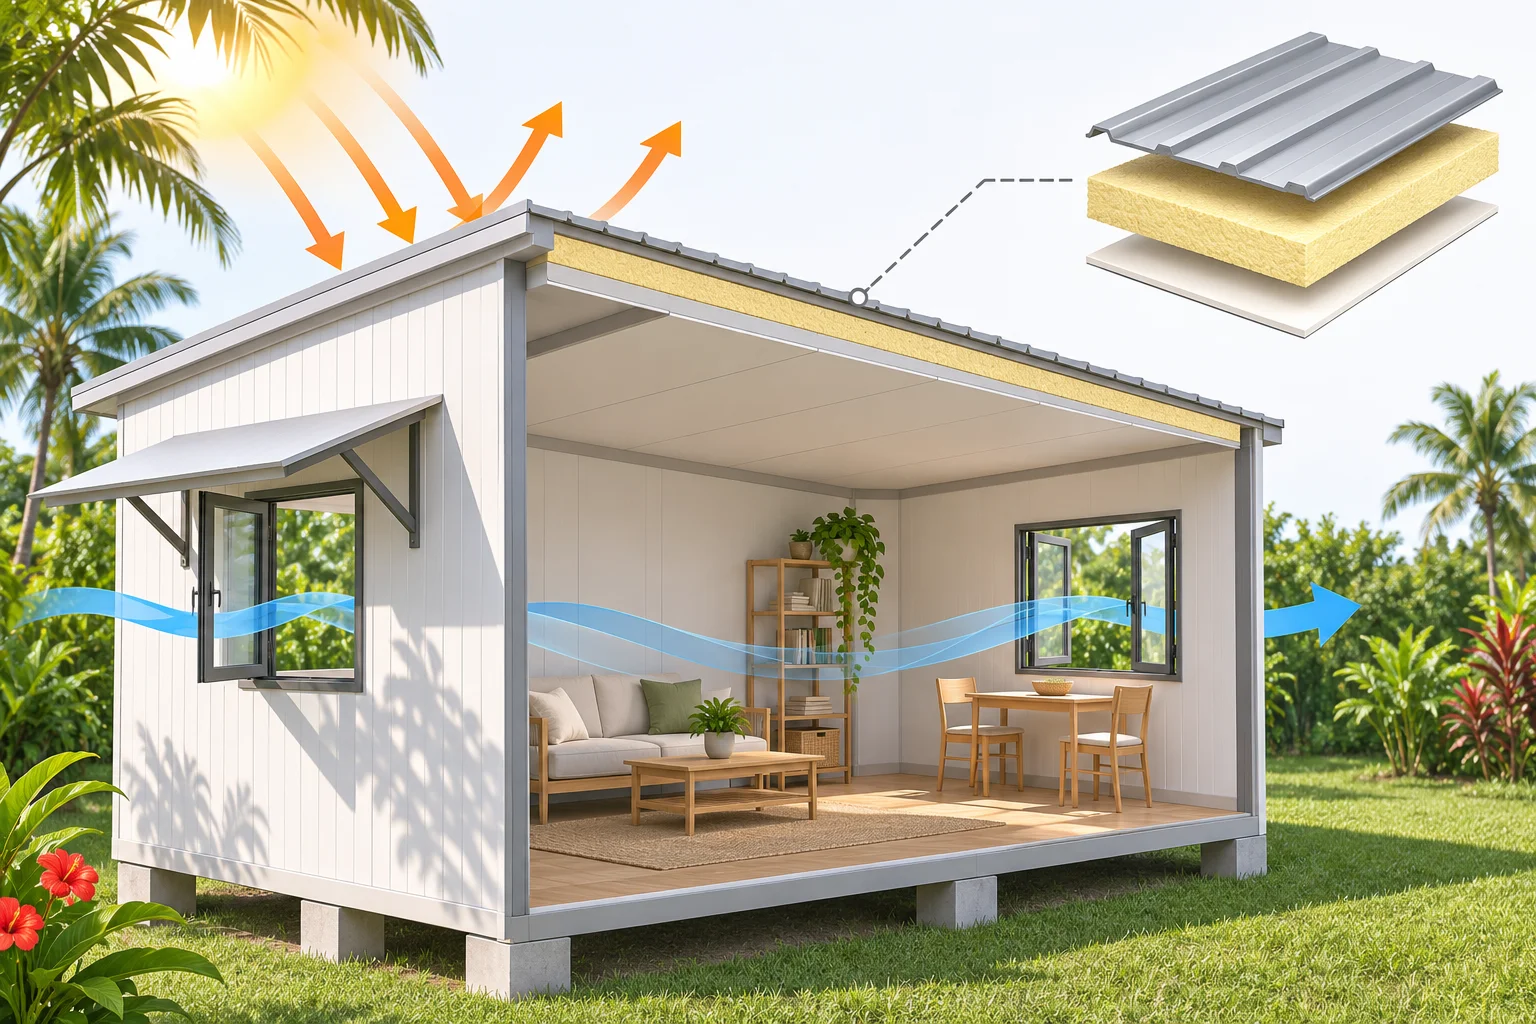
Comfort in a knockdown home depends on several factors together: sun on the roof and glazing, insulation type and continuity, airflow, occupancy and indoor equipment. The phrase “insulation included” is not enough to judge performance.
Consider both the building and its surroundings, then decide when you will open windows or use air conditioning. The 3D images here are concepts, not confirmation of any model’s performance, indoor temperature or specifications.
Assess the roof and insulation as a system
Ask which roof, insulation and ceiling the model uses, how they are installed and what verifiable product information is available. Thickness alone cannot fully compare different insulation materials. Where available, review the system’s thermal resistance and test conditions.
Installation details matter too, including joints, gaps and connections between different materials. Do not add layers or relocate moisture-control layers by guesswork. Have the responsible specialist assess changes first.
Reduce sun on glazing and walls
Glazing creates an open feel, but strong sun can increase heat and glare. Consider orientation, shade and appropriate sun protection. If adding awnings or screens, ask the team to check fixings and structural effects.
For the Homi C2 with its large glass door, plan desks, beds and curtains together. Visit the site during the hours you expect to use it, such as the afternoon for an office.
 Homi C2 product image for considering openings and shading; not a temperature test result
Use ventilation appropriately
Ventilation brings in fresh air and removes moisture or stale air. It does not guarantee a room will always be cooler than outdoors. Adjust how you use openings when outdoor conditions are hot, humid, dusty or exposed to driving rain.
Keep furniture clear of airflow paths, check insect screens and opening panels, and plan moisture removal for actual activities such as cooking or bathroom use. Have a specialist select and install mechanical ventilation to suit the room when needed.
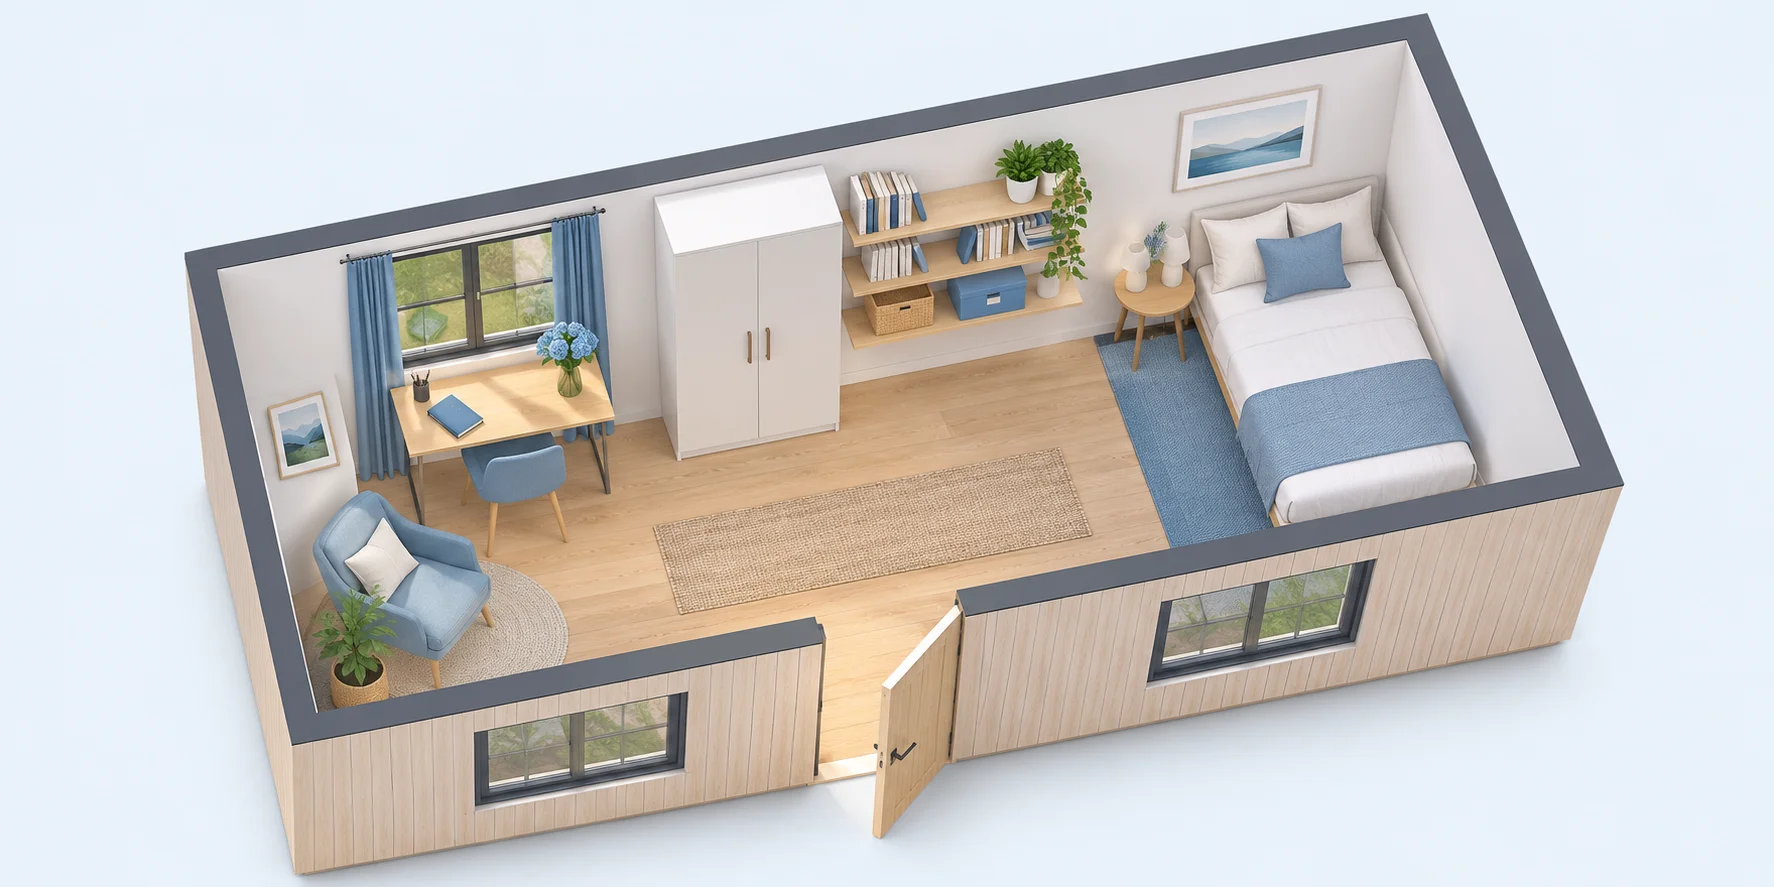 3D concept of furniture placement with circulation and window access; not a standard plan or included furniture list
Size air conditioning for actual use
Floor area is only one input. Sun, glass, insulation, people, equipment and operating hours also matter. Ask a technician to assess the site instead of using one capacity for every house of the same size.
Agree the indoor and outdoor unit positions, condensate drainage, maintenance access and appropriate electrical circuit. For an office, read prefab office planning and include computers and other equipment in the assessment.
Questions before ordering
- What roof and insulation materials does this model use, and what property data is available?
- Where are the openings, and under what conditions can they be changed?
- What extra work is needed for awnings, curtains or air conditioning?
- What moisture and maintenance considerations apply to this model’s materials?
- Which work is included and which needs an external contractor?
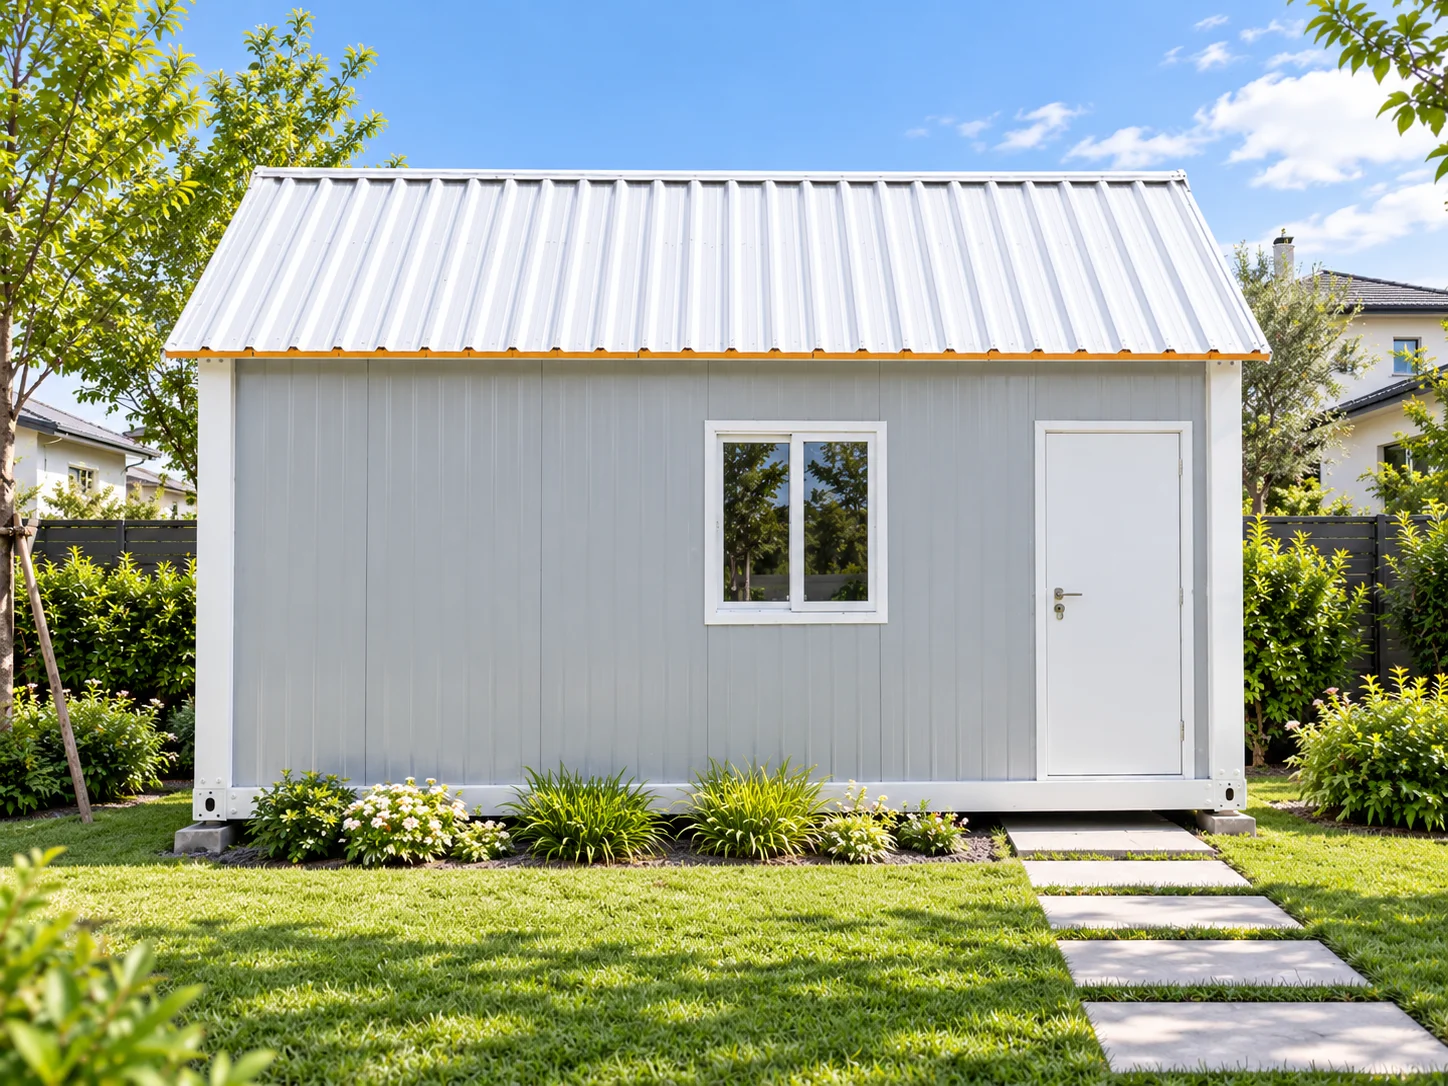 Homi J1 gable-roof product example; confirm model materials and options with the team
Frequently asked questions
Does insulation remove the need for air conditioning?
That depends on the weather and the comfort you need. Insulation reduces heat transfer; it does not cool air by itself. Consider shade, ventilation and cooling together.
Do water droplets always mean the roof leaks?
They may result from rain penetration or condensation. Record the location, time and weather and ask the team to investigate. See the rainy-season inspection guide before attempting a repair by guesswork.
General principles are drawn from Insulation — Your Home and Insulation and draught proofing — Australian Government, and must be adapted to the actual climate and building system. Compare house designs or contact MAKAHAUS.