The price on a house listing is the starting point for a budget. Getting the home ready for use can cost more, especially where supports, electricity, water or convenient access are not yet available. This guide separates the questions to ask, without applying a standard figure to every site.
Think of the total as the house, delivery and unloading, site work, utilities, selected equipment and allowances for unresolved items. Avoid counting a charge twice when the seller or contractor already includes it.
1. What does the house price include?
Check the model, dimensions, frame, walls, roof, floor, doors, windows and electrical fittings. For a DIY kit, separate labour and tools from materials. For an assembled home, ask what is completed at the factory and what remains after positioning.
Compare MAKAHAUS house designs and request written inclusions and exclusions, the quotation expiry date and whether tax is included. A styled photograph does not establish that all furniture or equipment is supplied.
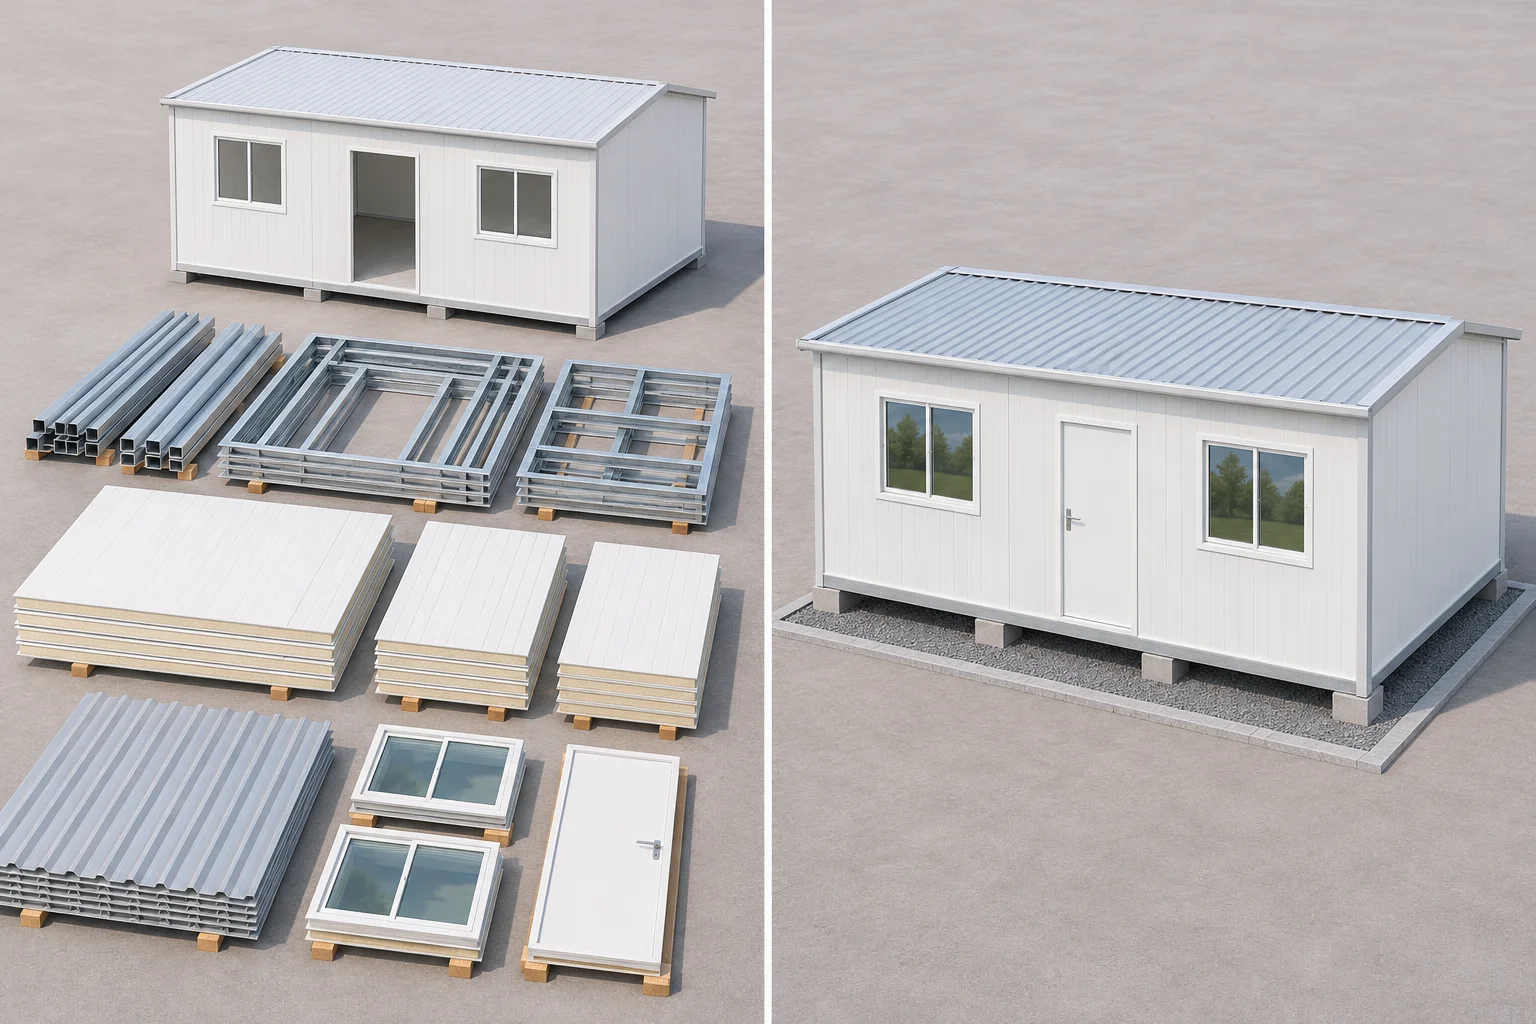 3D concept of a kit and assembled home to explain product scope; not a delivery inventory
2. Transport and final positioning may be separate
Transport depends on distance, loading arrangements and access. Unloading and lifting depend on the vehicle, equipment and working distance. Ask whether the price includes unloading into the final position, waiting time or repeat site visits.
- Provide the district, province and installation location.
- Send photos of turns, the entrance, obstructions and vehicle parking.
- State the distance from the vehicle to the final position, not just from the main road.
- Have the delivery provider assess the method before confirming a date.
3. Site work and supports
This can include levelling, designed supports, drainage, steps or access ramps, and temporary access improvements. Ground and site conditions vary, so another project’s foundation price may not apply.
Obtain the house support-point information and have a qualified professional design suitable foundations before agreeing the work with a contractor. The site preparation guide lists useful photos and information.
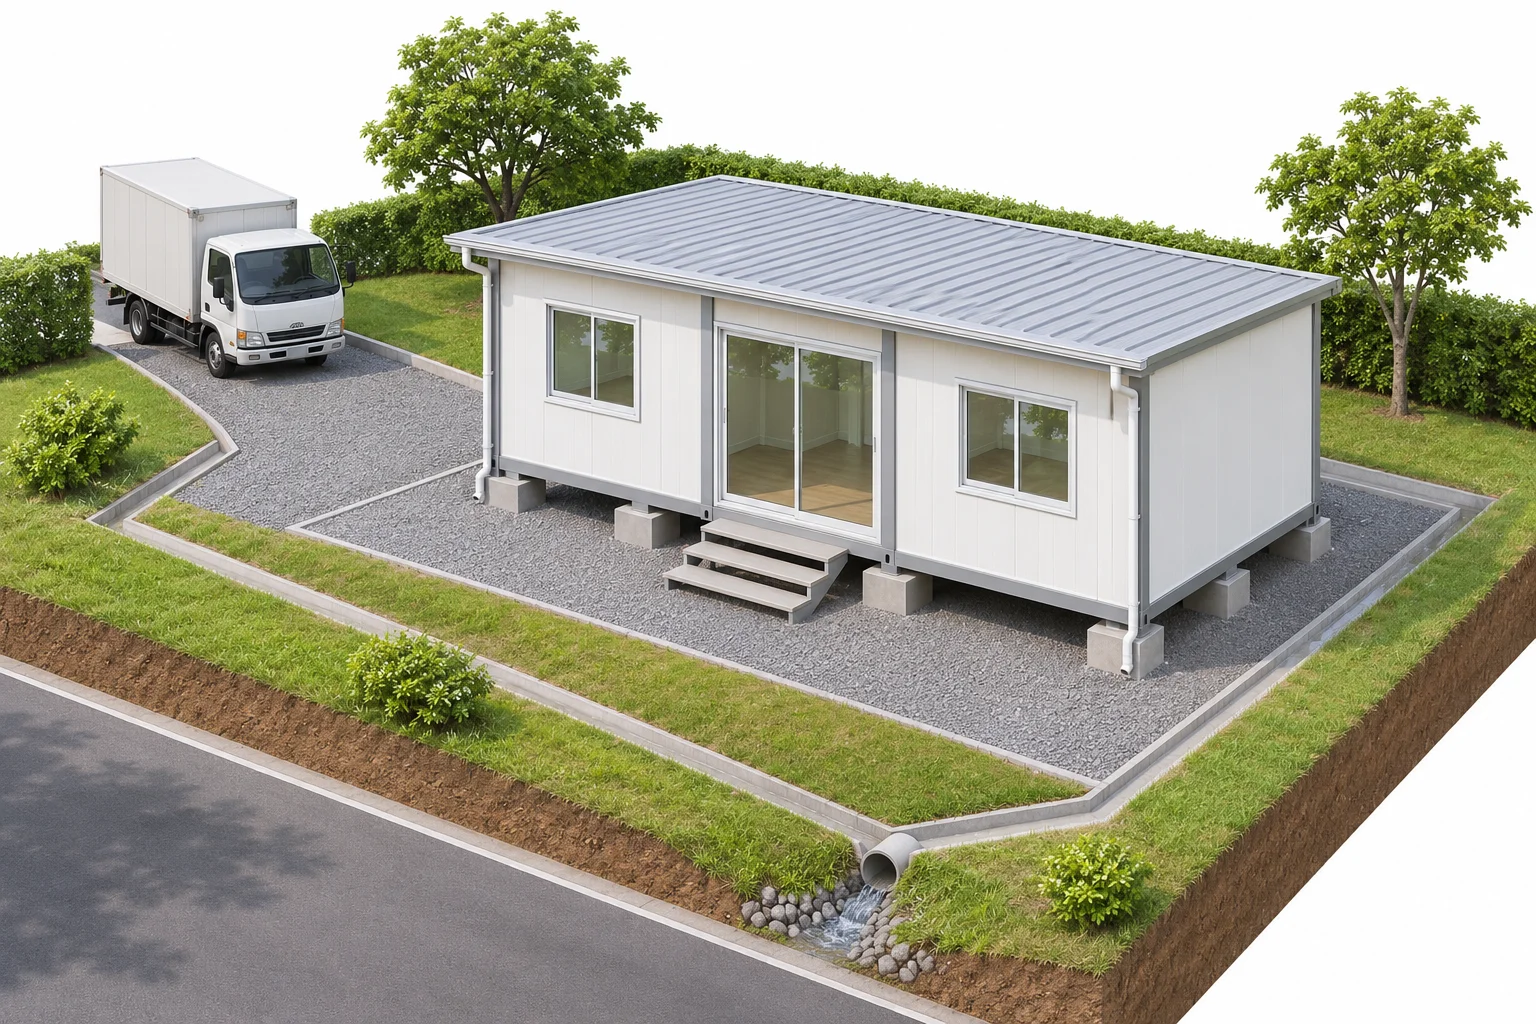 3D concept separating the building area, vehicle access and drainage; actual work requires a site-specific assessment
4. Electricity, water, bathrooms and air conditioning
“Electrical system included” may mean fittings inside the house. It does not automatically include the external supply connection, earthing or all related service arrangements. For a bathroom, ask about water supply, wastewater, treatment and external connection points.
Air conditioning involves the unit, installation and pipe-length conditions. Shops and offices may need additional outlets based on actual equipment. Have a suitable technician assess the system rather than relying on the number of sockets in a photograph.
5. Furnishing and getting started
Furniture, curtains, insect screens, awnings, decks, internet, signs and landscaping may be outside the house price. Separate day-one essentials from later additions to control spending without leaving essential site work unfinished.
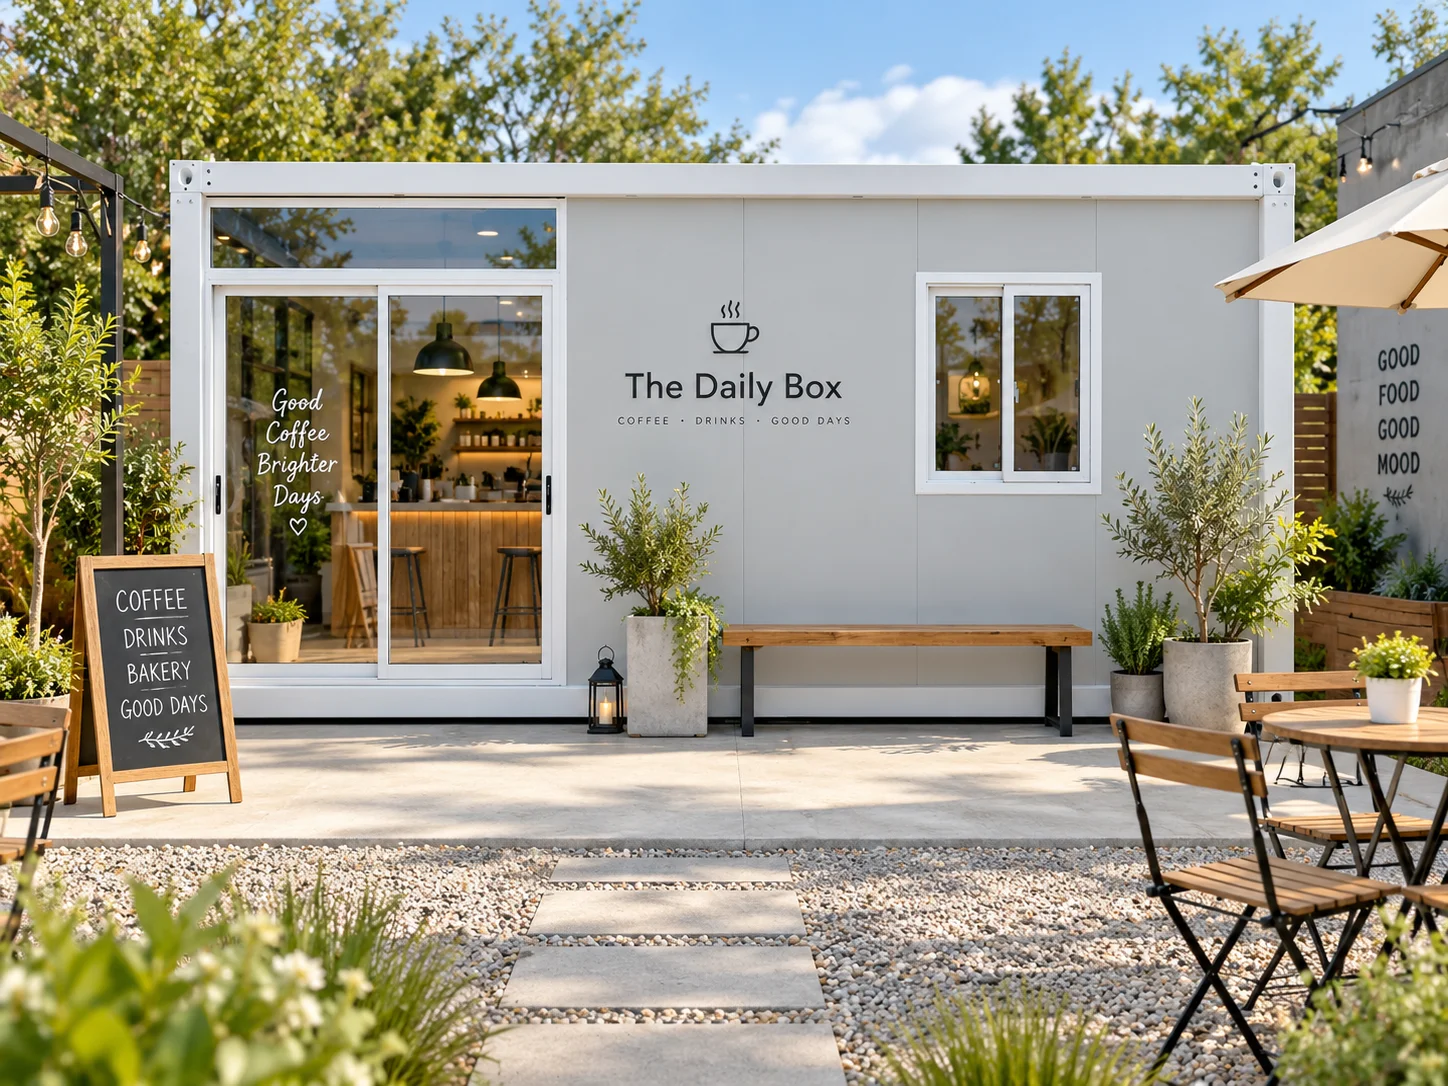 Homi C2 example from the product page; confirm decorative elements and equipment in the quotation
Quotation checklist
Use this list with the seller and contractors. Name the person responsible for each item so there are no gaps at handover.
- House model and size; included materials and equipment.
- Transport, unloading, final positioning and site-access conditions.
- Site levelling, supports, drainage and access steps.
- Assembly labour and tools for a DIY kit.
- External electricity, water supply, wastewater, bathroom and air conditioning.
- Taxes, payment schedule, quotation validity and change-of-work terms.
- Unpriced work and the information needed before it can be confirmed.
Frequently asked questions
What percentage should I allow for contingencies?
No single percentage suits every job. Identify uncertainties, such as unknown ground conditions or handling arrangements, and request estimates for each. This makes the allowance explainable and reviewable.
How do I request a total quotation?
Send the model, equipment list and site details through the contact page, asking for the house and additional works to be itemised. If choosing between systems, read DIY versus assembled homes first.