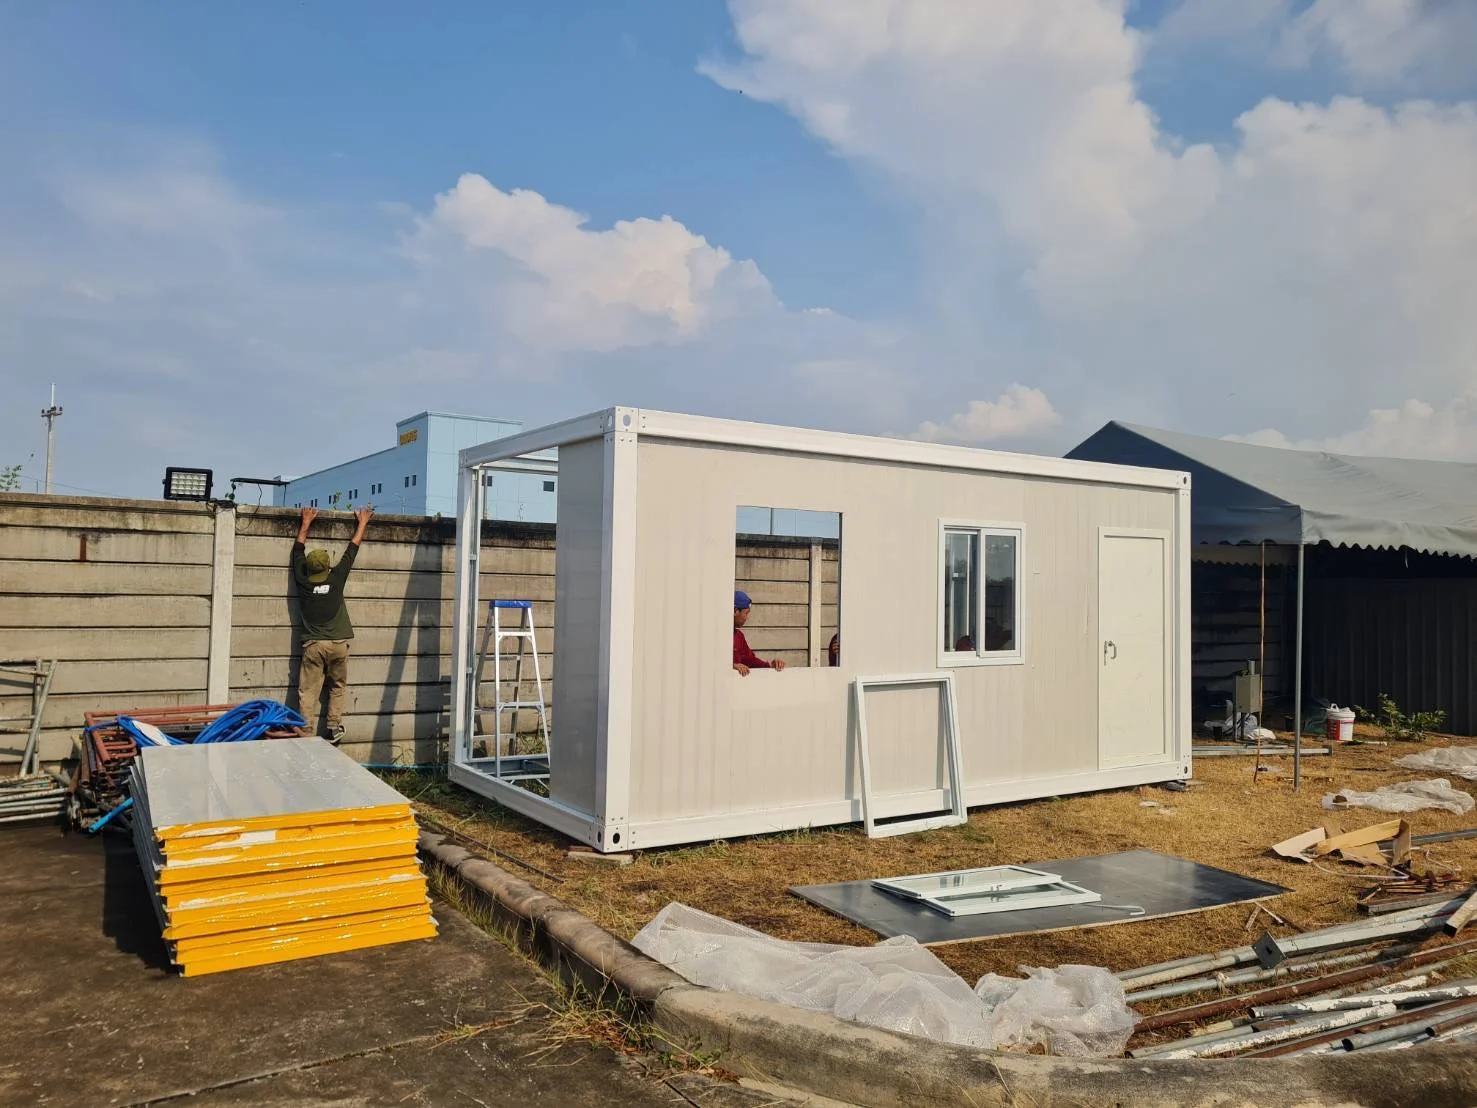
Site preparation starts before the delivery vehicle arrives. The house location, supports and handling route must work together. Building foundations before obtaining the manufacturer’s information can mean correcting positions or levels later.
This is an information checklist for site owners, not a foundation design. Foundation dimensions, support locations, anchoring and load capacity require a qualified assessment of the house, ground, water, wind and actual surroundings. The 3D images illustrate concepts only.
Start with a location plan and site photos
Mark the proposed house position and provide photos from around it and towards the road. Explain whether the surface is original ground, filled ground or concrete, and whether you have observed flooding or settlement. These details help the team ask useful questions, but do not replace a site survey.
- Wide views from the entrance to the installation point.
- Entrance width and height limits, including turns.
- Pipes, cables, trees, fences and neighbouring structures.
- Existing electricity, water and drainage connections.
- Material storage and vehicle parking that will not obstruct other activities.
Obtain support-point drawings before building foundations
Ask the seller to confirm the ordered model, actual dimensions, support positions and installation requirements. Give these to the person designing your site foundations. Do not select foundations from advertising photos or copy the number of blocks shown in a 3D illustration.
Existing concrete is not automatically suitable. Its properties and condition need assessment, including additional loads such as water tanks or heavy equipment. Avoid improvised packing with materials not designed for the support arrangement.
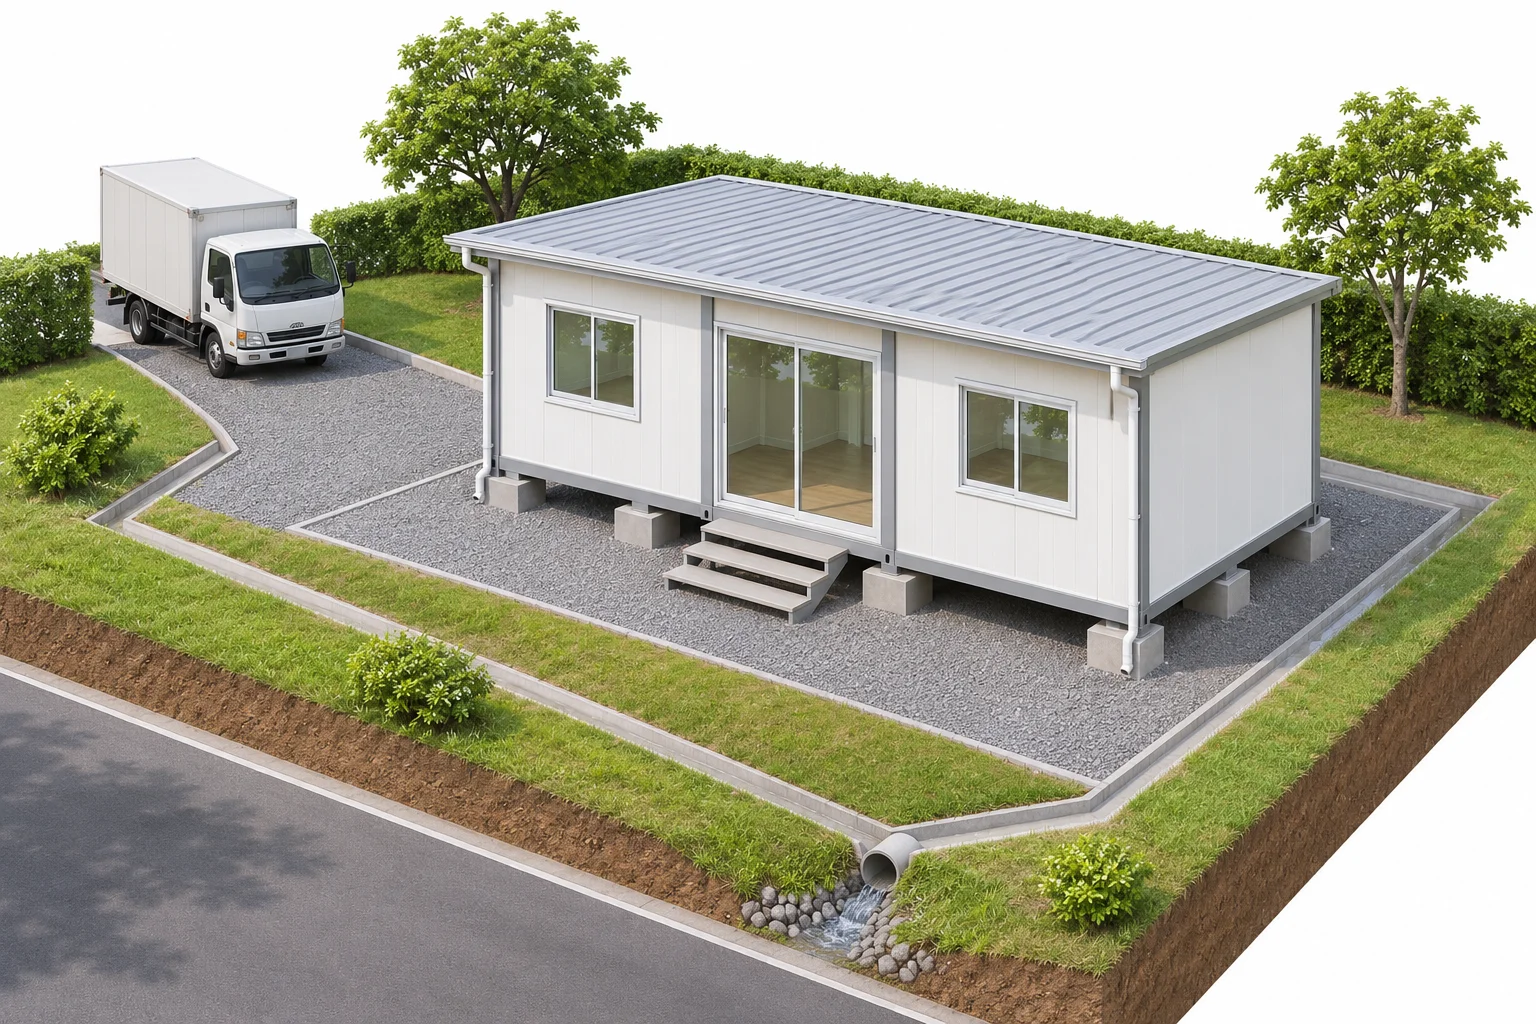 3D concept of house positioning, delivery access and drainage; not a foundation construction drawing
Plan drainage alongside the house location
Check where roof runoff and surface water will go. Water should not collect around supports or flow into the entrance. Gutters alone do not resolve drainage if their outlets discharge beside the foundations. Have the site team plan an appropriate route without creating problems for neighbouring land.
Allow access for inspection and cleaning, particularly where leaves or soil can accumulate. Read the rainy-season checklist to connect site preparation with long-term care.
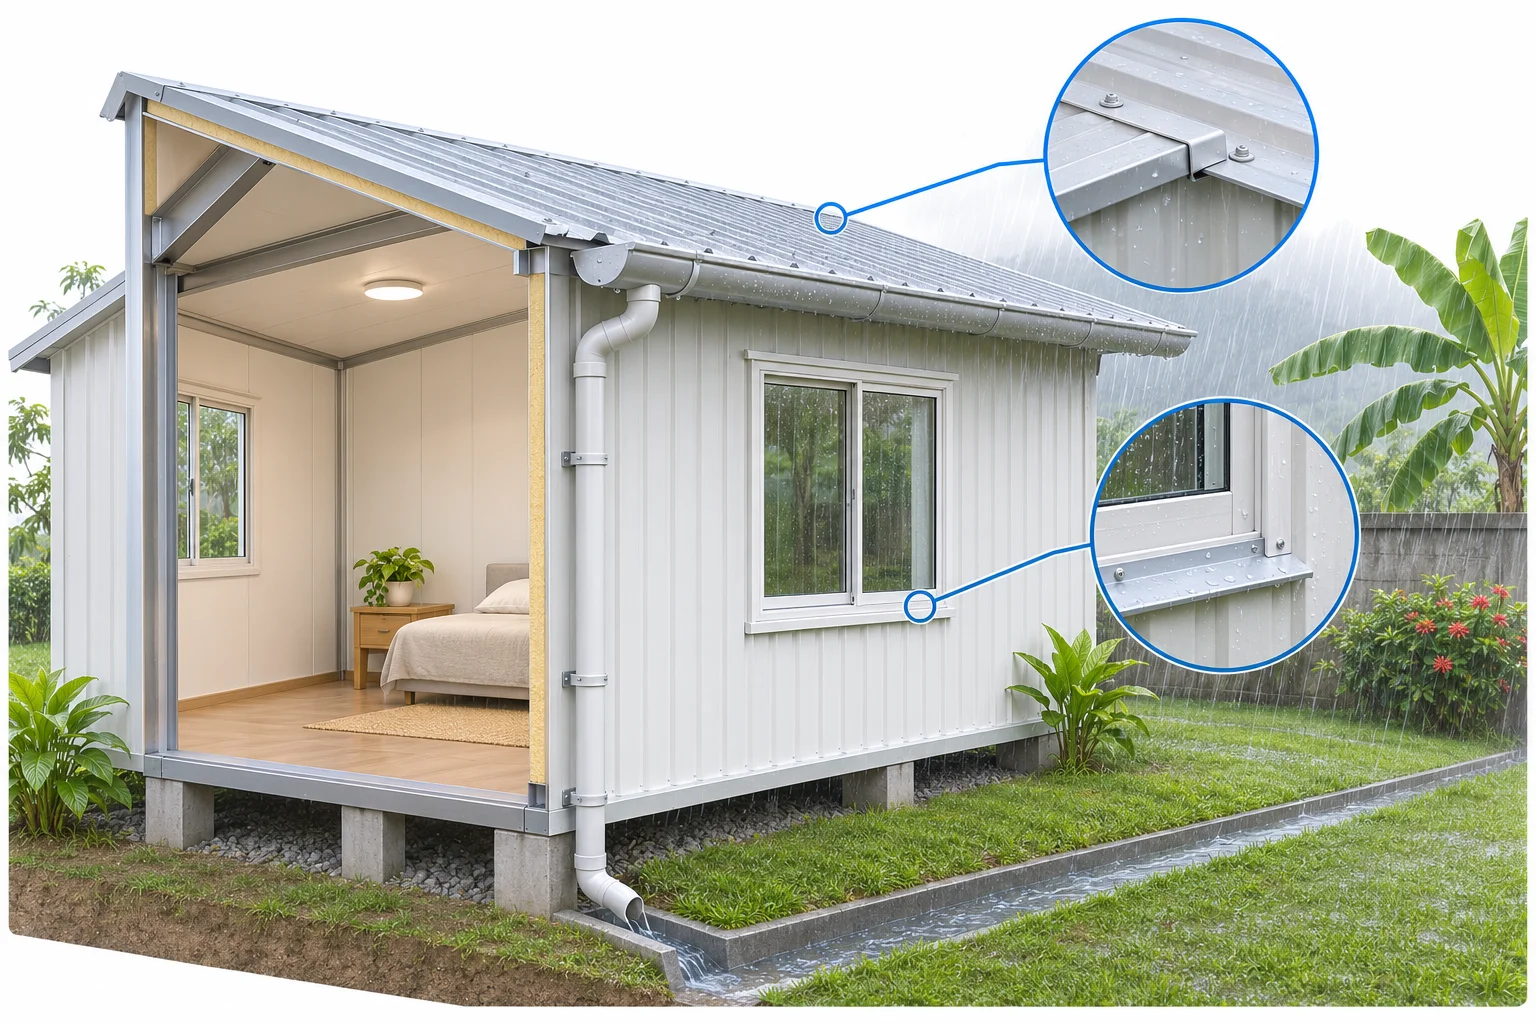 3D concept of collecting roof runoff and directing it away from the house; actual details must suit the site
Check the delivery route and lifting area
A vehicle reaching the property entrance does not prove the house can reach its final position. Assess turns, surfaces, slopes, overhead obstructions and lifting-equipment working space. The delivery provider should confirm the method and limitations.
A DIY kit needs storage that protects components from moisture and damage, as well as assembly space. If access makes the choice unclear, read choosing a kit or assembled home.
Coordinate before delivery
Arrange readiness checks and ensure the foundation, transport and installation teams are using the same model information. Confirm completed and outstanding work before setting the delivery date. Do not use that date to rush foundations without inspection.
- Confirm position, level and supports with the responsible person.
- Keep access and work areas clear of parked vehicles and stored items.
- Check external utility connections against the agreed scope.
- Agree who accepts delivery, who coordinates and how issues will be recorded.
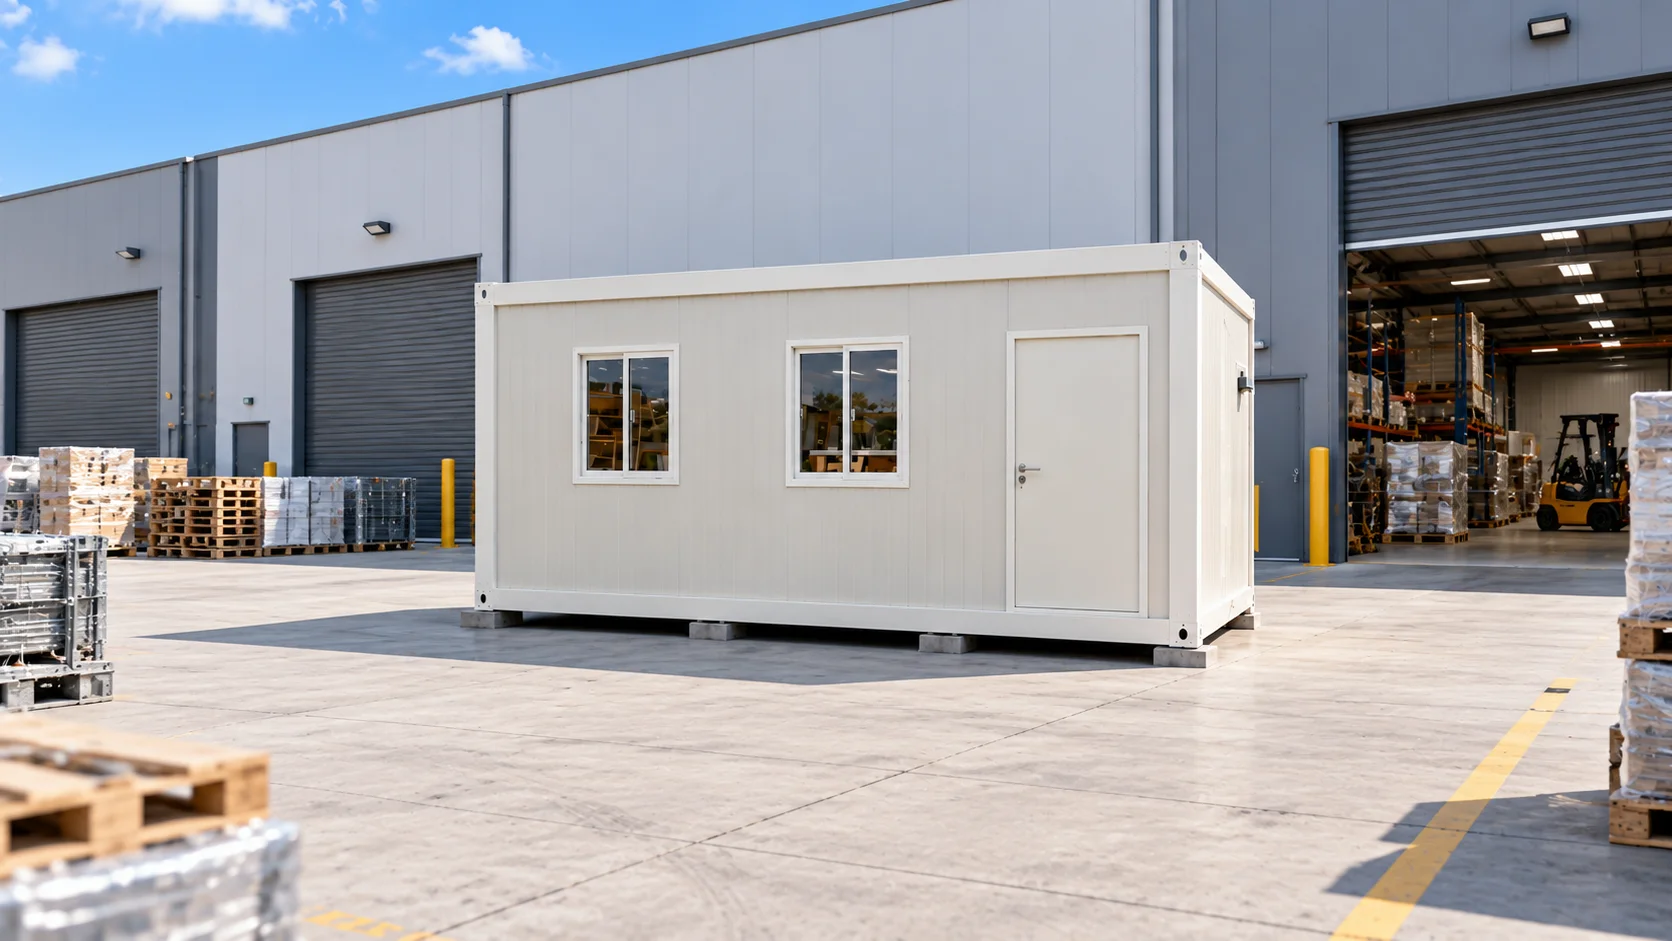 Homi A2 assembled-home example; confirm supports and handling arrangements before delivery
Frequently asked questions
Can the house be placed directly on the ground?
Do not decide from its weight or size alone. Have a qualified professional assess suitable supports and anchoring, and check the local requirements for the proposed work.
What does MAKAHAUS need for an initial discussion?
Send the model, district, province, entrance and site photos, and intended use through our contact channels. Review our services and additional budget items to clarify the buyer’s and team’s responsibilities.