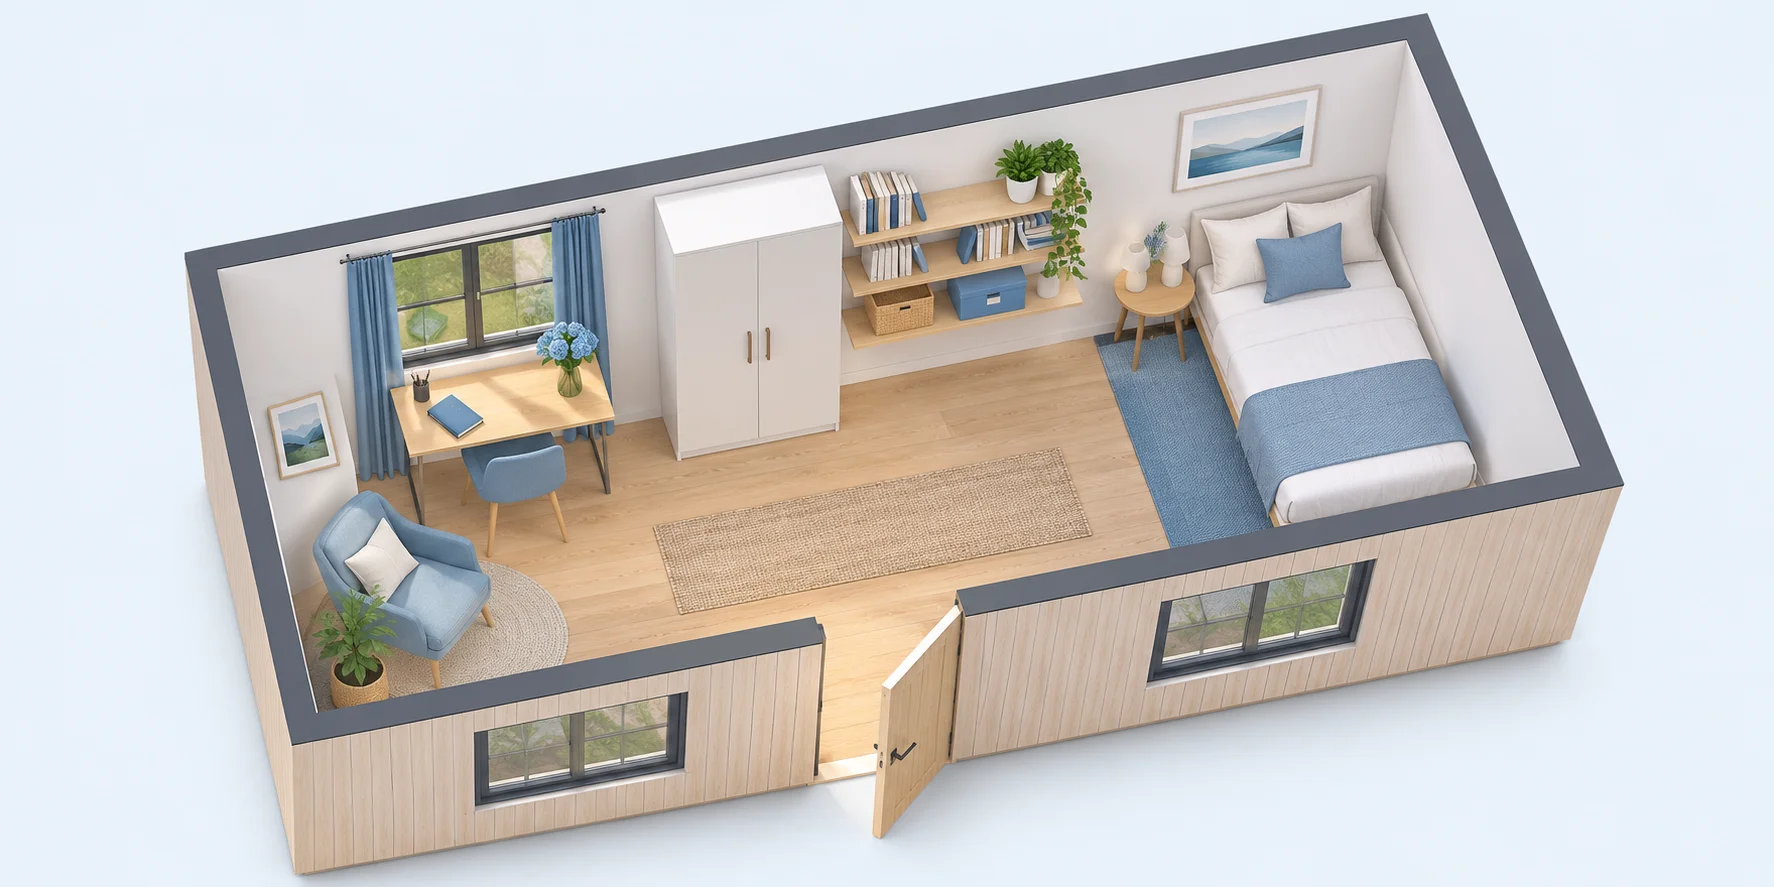
A house described as 3×6 m has a stated area of 18 sq m, but usable furniture space depends on internal dimensions, walls, columns, openings and selected equipment. Start with measurements rather than choosing furniture from attractive pictures alone.
These are multipurpose-room ideas, not a standard installation plan. The 3D images do not show a bathroom, kitchen or furniture automatically included with the house. Those uses require a revised layout and utility plan.
Start with one main activity
Decide what the room is mainly for. For living space, prioritise the bed, privacy and clothing storage. For work, start with the desk, chair, light and online meetings. Trying to give every activity equal priority can make each area difficult to use.
Separate essentials from later additions. A daily work desk may matter more than a large sofa; a storage bed may be more useful than several cupboards. Check loads and floor requirements too.
Measure furniture and the space needed to use it
A cupboard’s dimensions exclude space to open it and stand in front. A desk needs chair movement; a bed needs walking and sheet-changing space. Mark a trial layout with tape and practise moving, opening doors and carrying out activities before purchasing.
- Use the model’s internal drawings, not external dimensions alone.
- Mark doors, windows, switches, sockets and air conditioning.
- Keep routes from the door to key activities clear.
- Check that large items can pass through the openings.
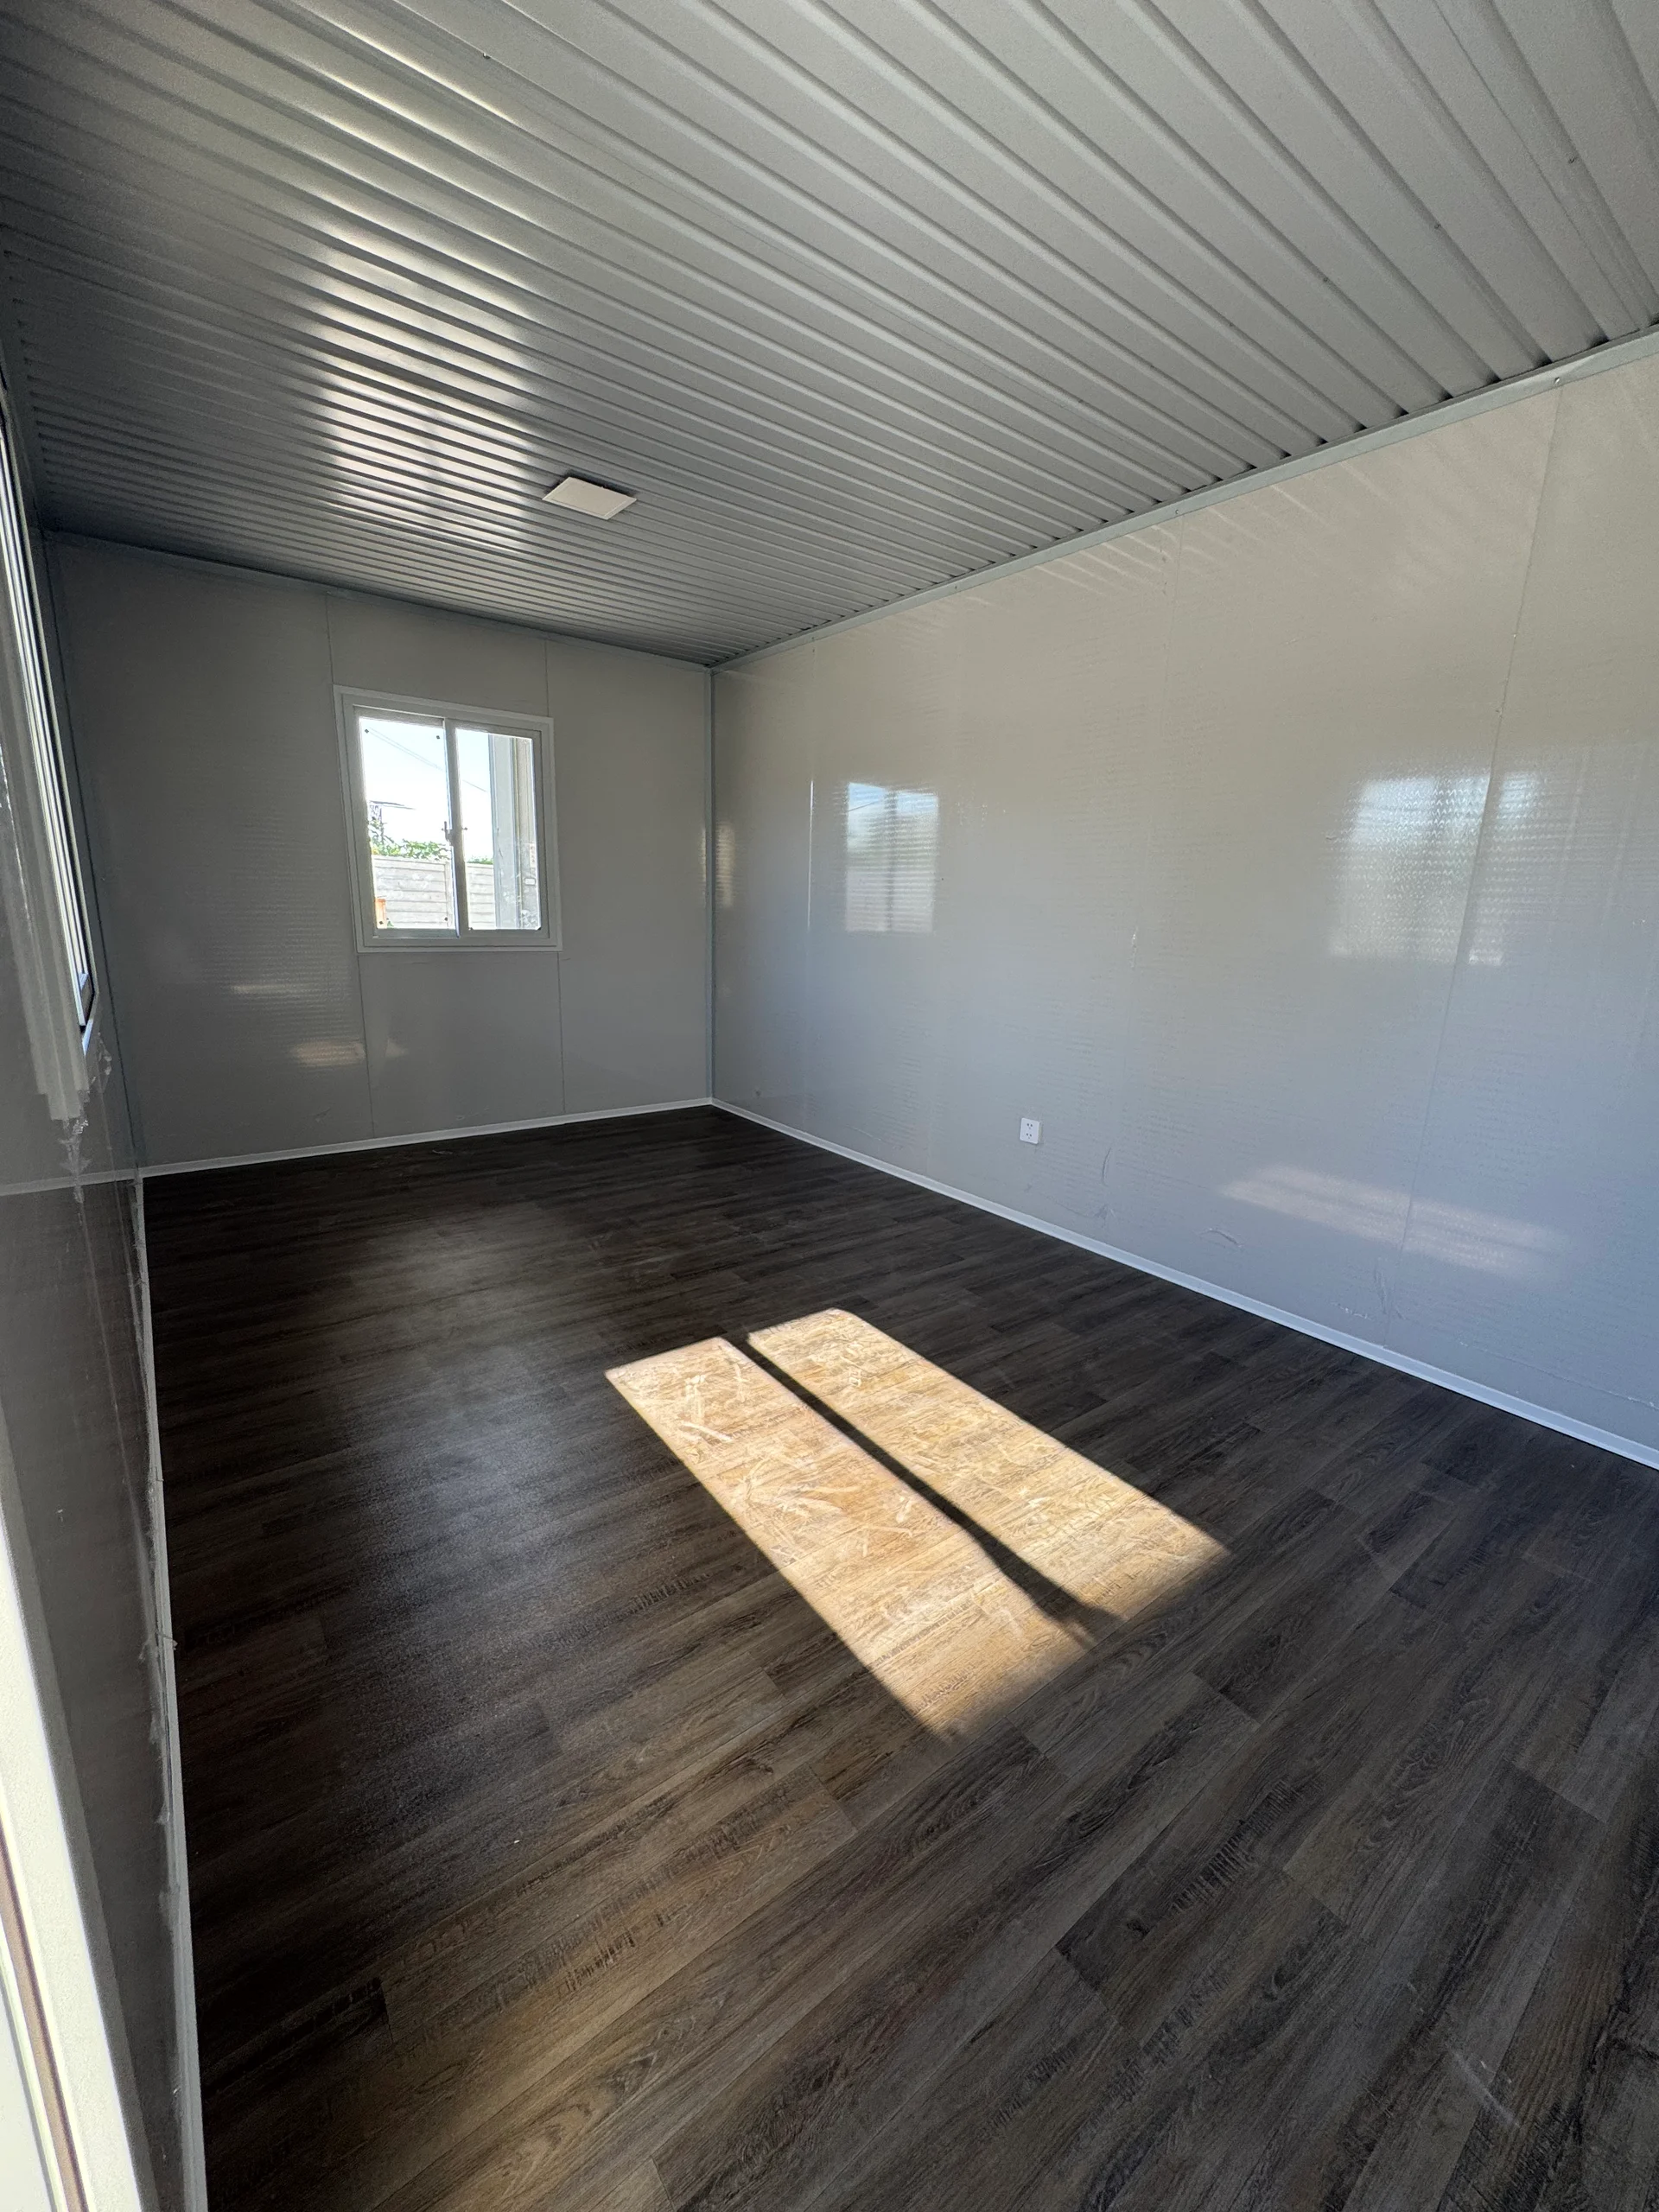 Interior photo from the MAKAHAUS library; obtain actual dimensions before planning furniture
Three layout approaches
For a room mainly used for rest, put the bed in a private area, use a compact desk near natural light and group storage along one side to avoid dividing the space into narrow passages.
For a room mainly used for work, position the desk to avoid screen glare, plan a video-call background and choose flexible seating. If several people use it together, test the layout with actual chairs.
For a multipurpose garden room, use movable furniture and enclosed storage, leaving a central area that can change with the activity. Keep doors and ventilation openings clear.
Use vertical space carefully
Tall shelving can save floor space, but wall fixings must suit the wall system and load-bearing points. Do not attach heavy cabinets to a panel surface alone. Ask the team about fixing methods for the model and actual weight.
Store heavy items appropriately and make belongings reachable without climbing on unstable furniture. A mezzanine or additional internal structure needs a new assessment; it is not ordinary decoration.
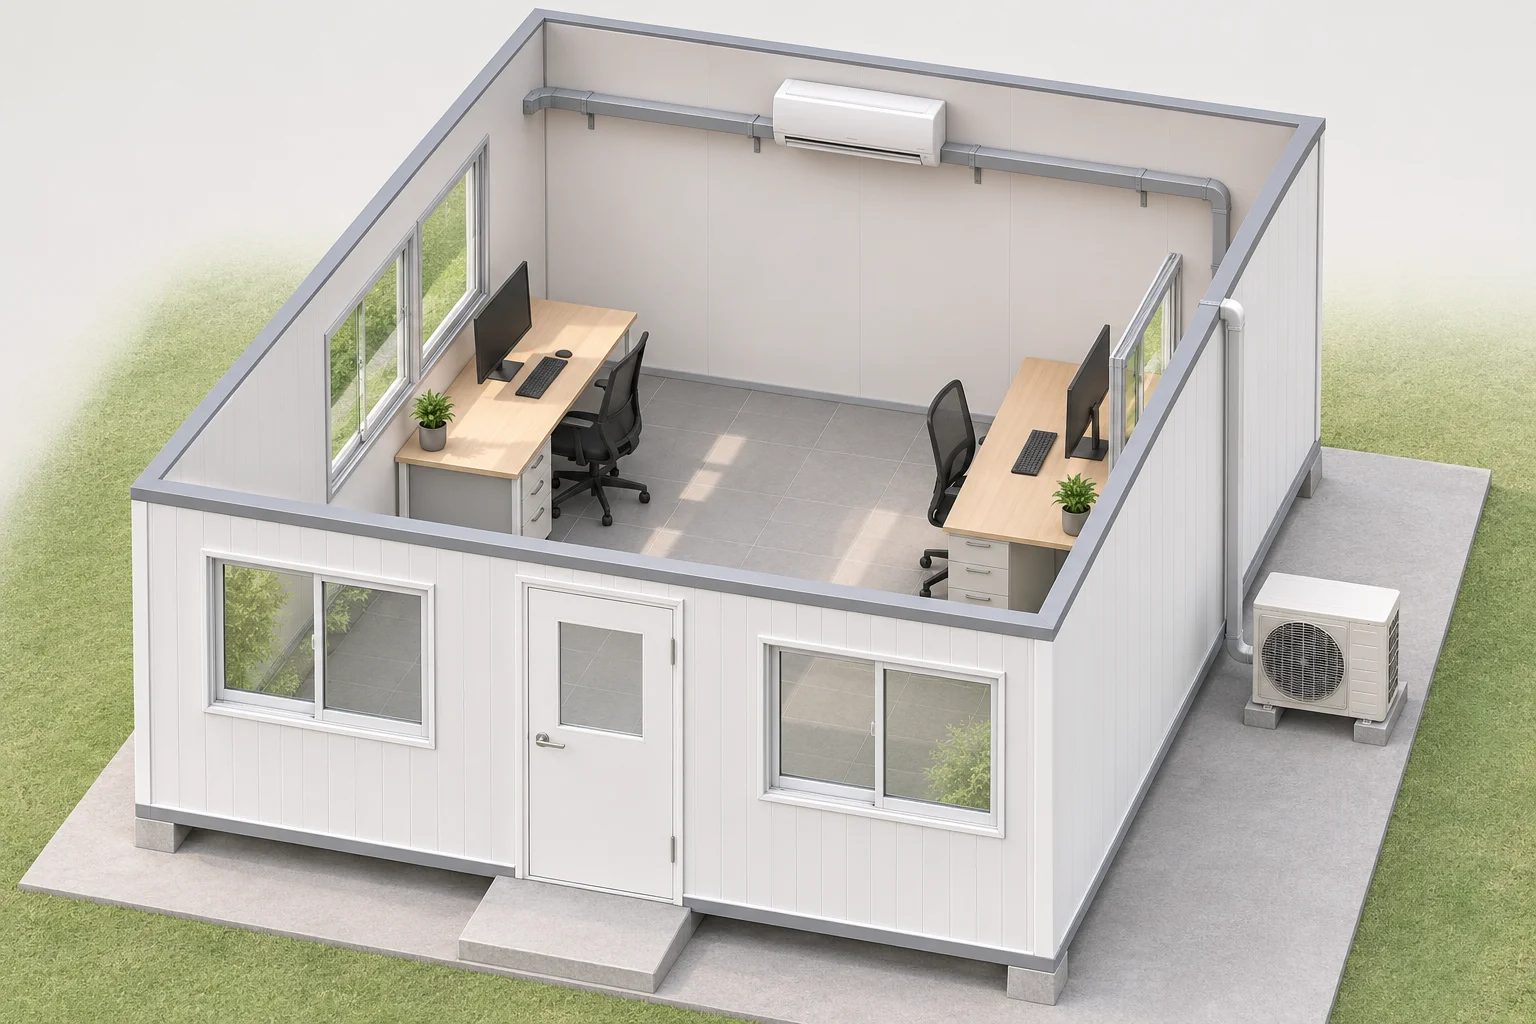 3D small-office concept showing desk placement and circulation; not a construction-ready plan
Light, heat and openings
Glass doors create an open feel but need shading and privacy planning. Avoid cupboards that cover windows or block maintenance access to cooling and electrical equipment. Read insulation and ventilation guidance before fixing frequently used positions.
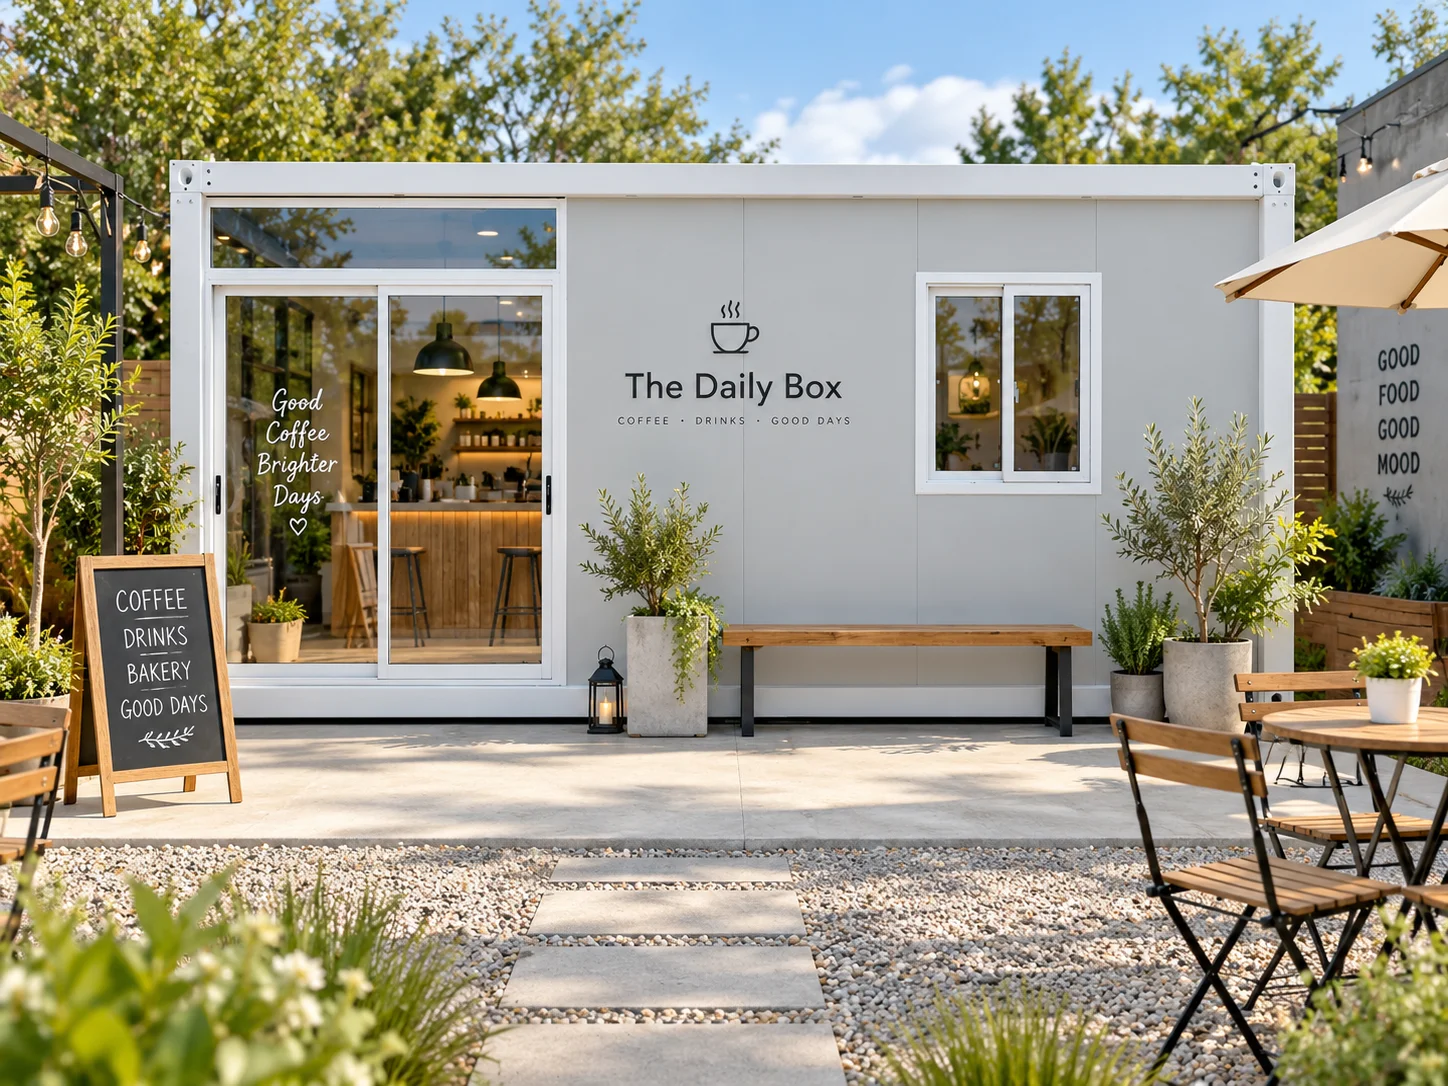 Homi C2 product example; include glass doors and openings in the furniture layout
Check the layout before ordering
Draw the internal outline, add major furniture and allow room to use it. If it does not fit, reduce the number or size of items rather than squeezing circulation. If adding a bathroom, subtract its space and plan utilities before ordering furniture.
How many people can use an 18 sq m room?
Area alone cannot determine this. Intended use, duration of stay, layout, sanitation and site requirements all matter. This article does not set an occupancy limit or certify commercial accommodation use.
How can I ask about a suitable design?
Choose from MAKAHAUS house designs and send your furniture list and site photos through the contact page. For an office, continue with space and electrical planning.