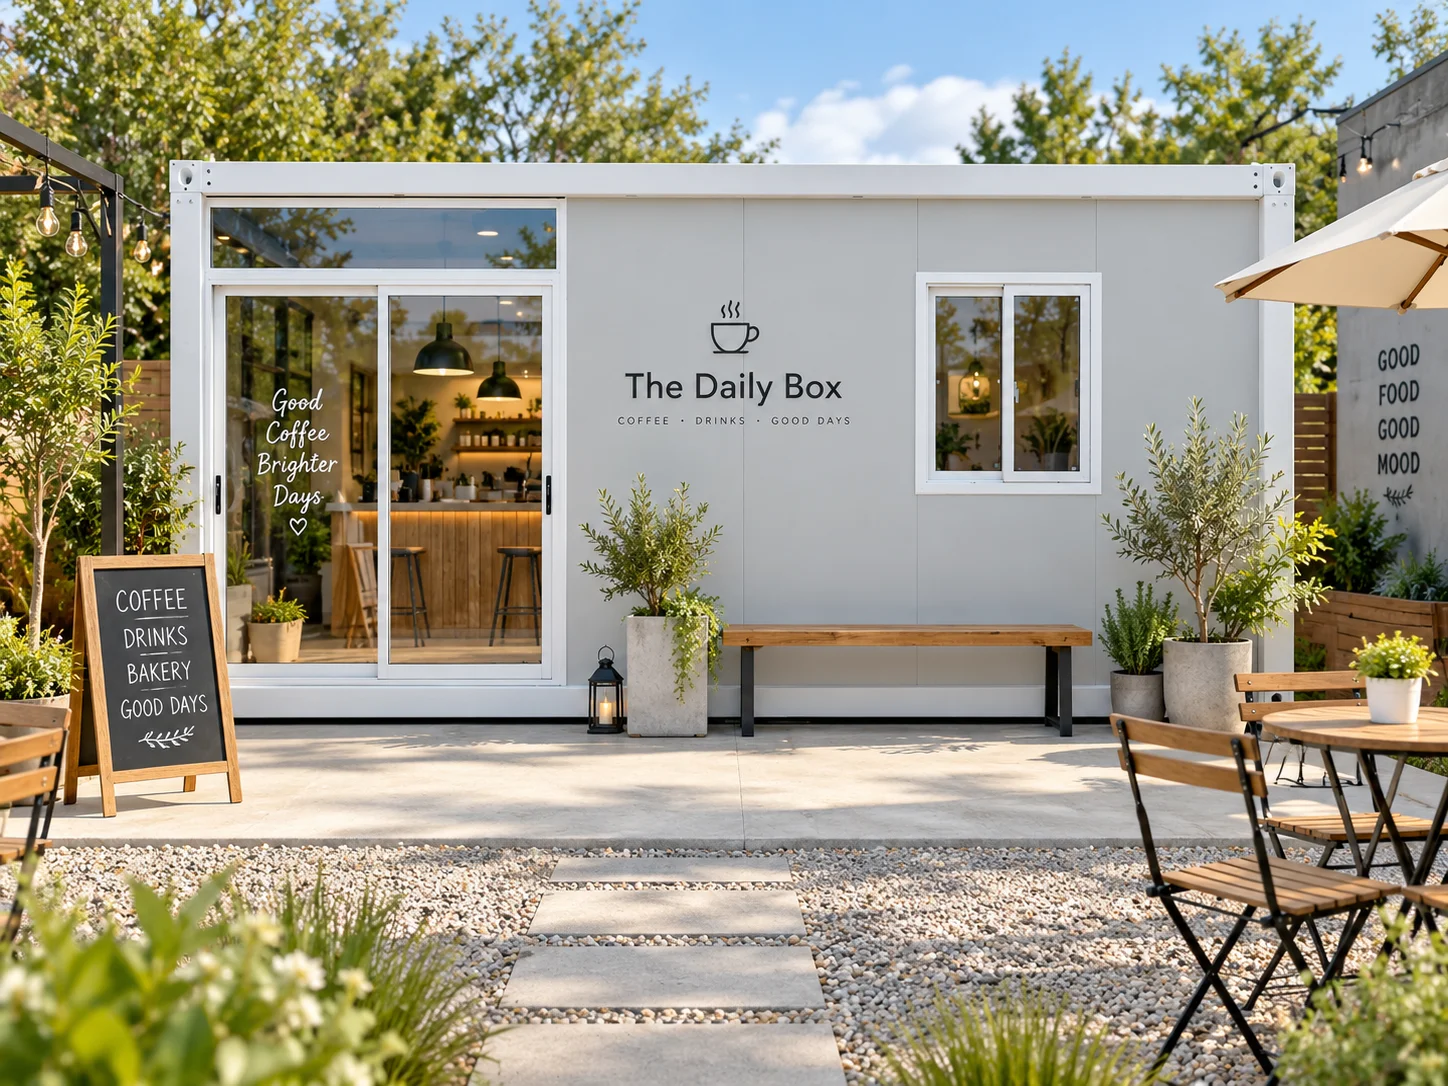
Before choosing a knockdown building for a coffee shop, decide whether it mainly serves takeaway customers, seated guests or online orders. Each format needs different space and systems. Attractive photos offer inspiration, but a useful layout makes ordering easy and keeps staff from crossing each other’s paths.
The building is only one part of a café project. Check the land, service areas, sanitation and business requirements with the relevant authorities before investing. The illustrations do not establish that any format can open immediately.
Start with the menu and service method
A drinks-only shop differs from one that reheats food or cooks. The menu determines appliances, preparation space, washing and ingredient storage. Chilled pastries need display refrigeration and restocking space. Delivery orders need a collection point that does not block walk-in customers.
Trace the route from taking orders through preparation, brewing, handover and cleaning. Identify repeated crossing points. Resolve them before ordering fixed counters, which are often harder to change than movable furniture.
Measure actual machines and counters
Use equipment dimensions plus space for opening lids, filling, maintenance and repairs. Check equipment weight and water or stock storage. Counter length alone is not enough. Ask the responsible specialist to assess concentrated loads and floor suitability.
Start with Homi C2 or other house designs, then discuss the equipment layout with the team. Do not cut serving openings or alter structural parts without assessment.
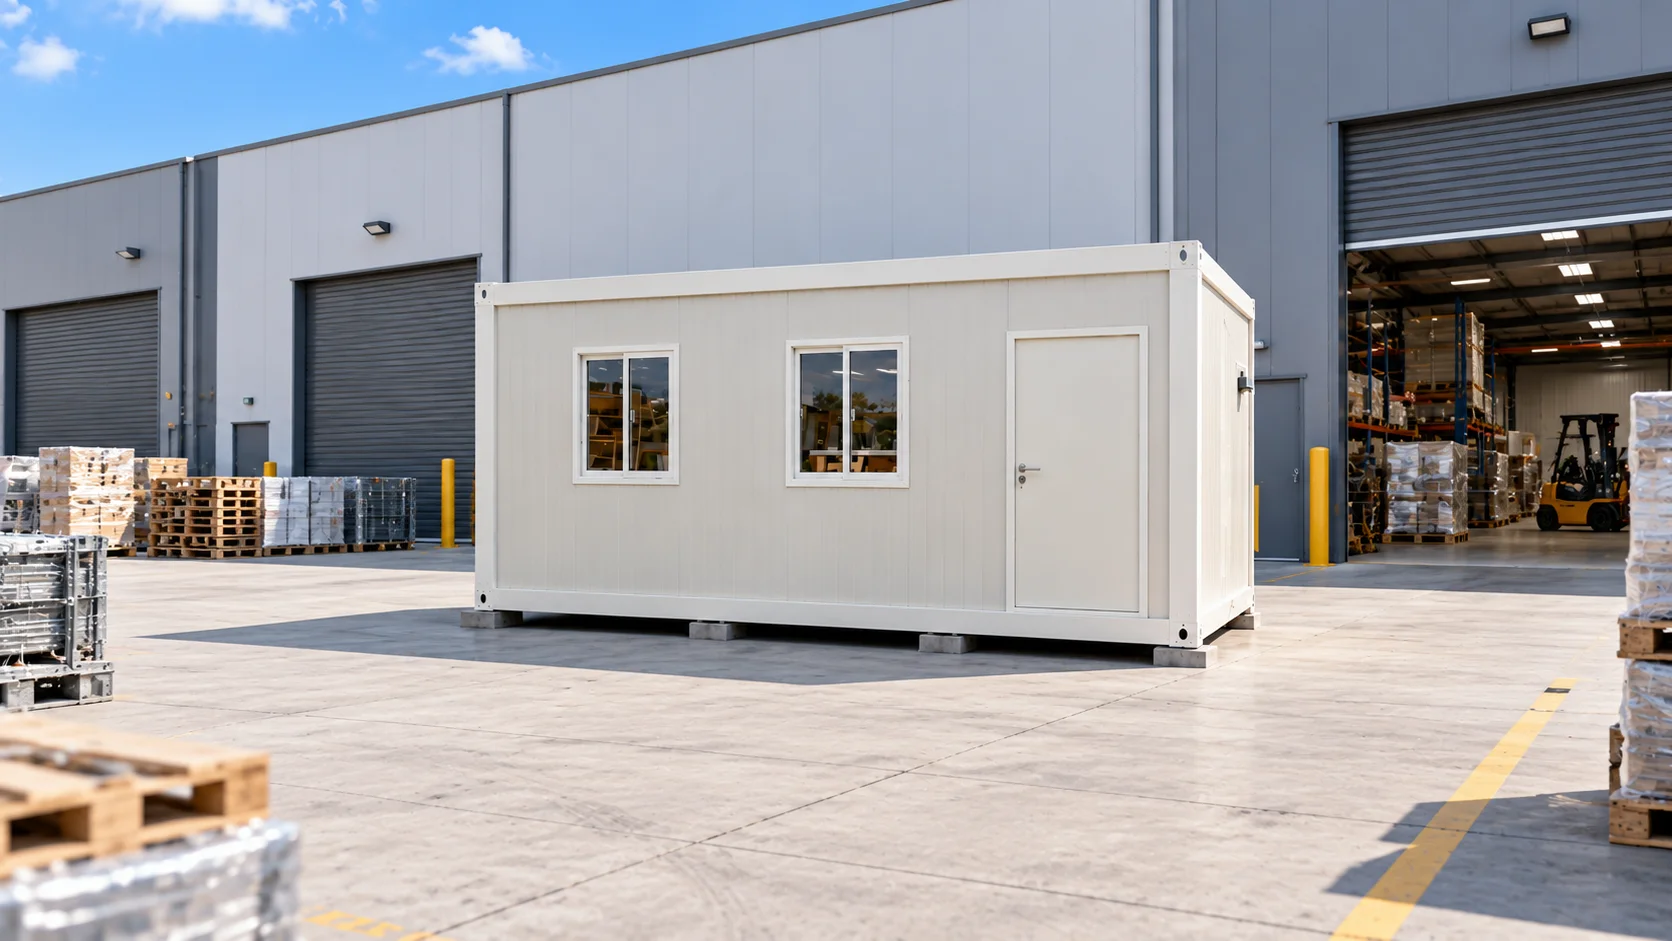 Homi A2 product example for comparing openings and form before designing a counter
Plan electricity, water and washing
List coffee machines, grinders, refrigerators, ice machines, cooling and other equipment with rated power and operating patterns. Have suitable technicians assess circuits and supply. For water, consider quality and the machine manufacturer’s requirements, as well as wastewater routes and maintenance.
Washing locations should relate to preparation and waste handling. Ventilation must suit the activities. Air conditioning does not automatically replace fresh-air supply or extraction.
See the shop from the customer’s perspective
Check visibility, ordering and collection points, circulation and rain-sheltered waiting. Outdoor seating needs shade and drainage. Glass doors can reveal the interior, but assess sunlight and glare during actual opening hours.
Read about reducing heat in knockdown homes and rainy-season care before choosing orientation and additions.
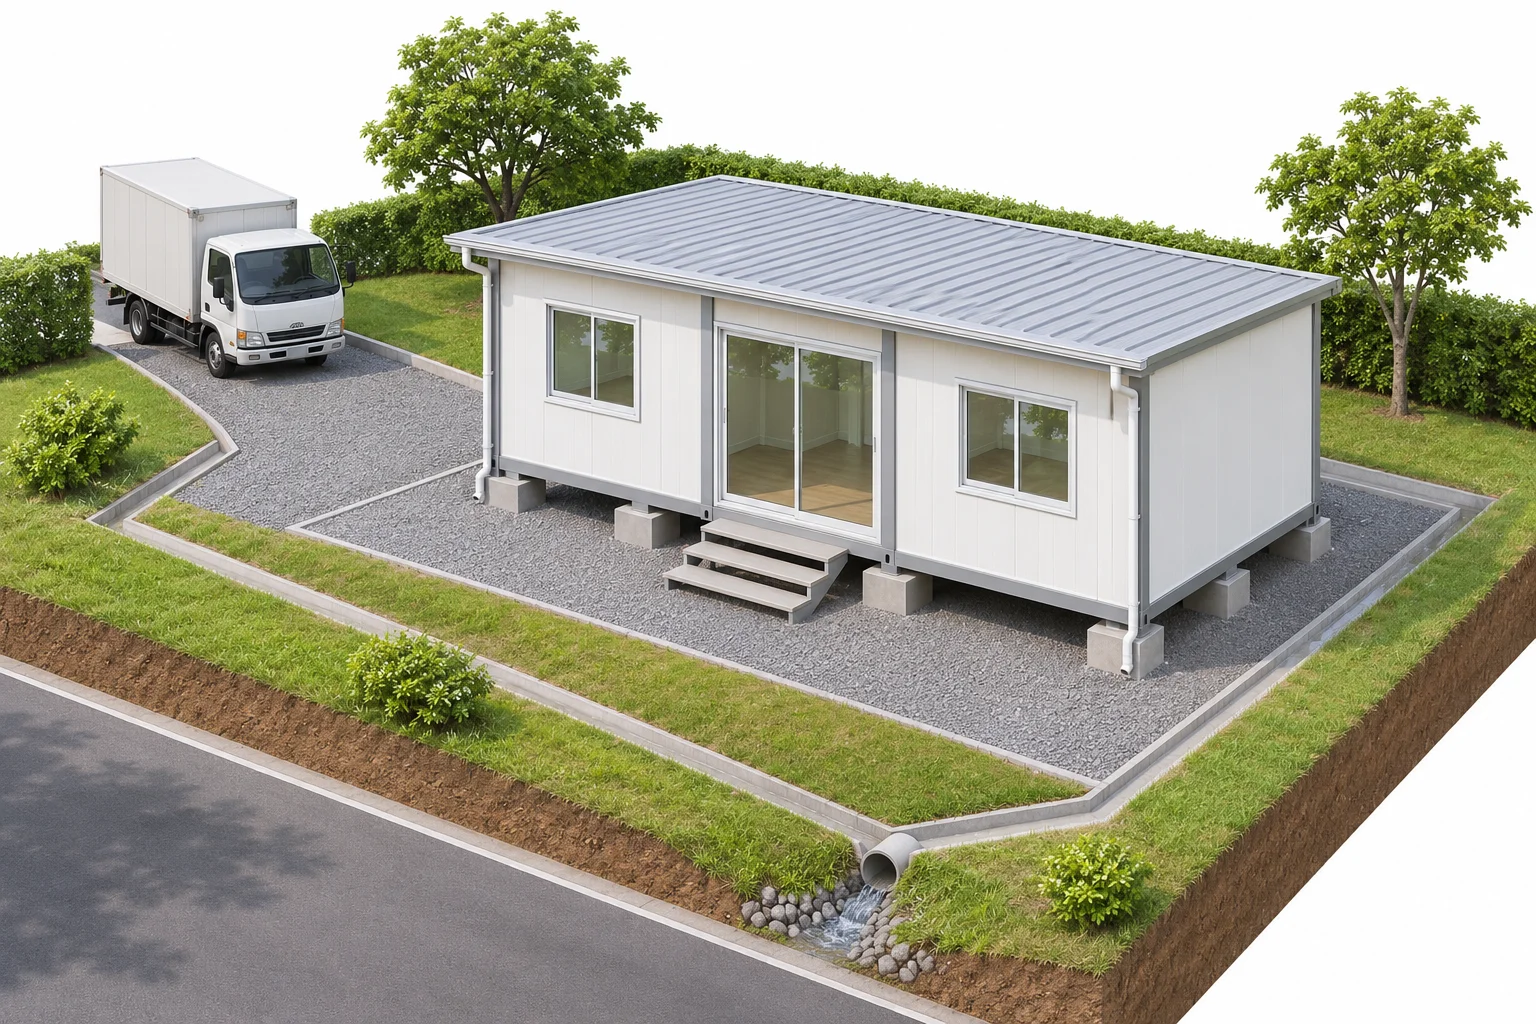 3D concept of entrance access and surrounding drainage; not an approved café or service-area layout
Separate the building budget from the business budget
Beyond the house, allow for supports, transport, lifting, utilities, counters, machines, equipment, signs, stock and initial operating funds. The building price is not the total café-opening budget. Example images cannot establish revenue or payback time.
Request separate quotations for the house supplier’s scope and the shop contractor’s scope. Use the additional-cost checklist, separating pre-opening essentials from decorations that can wait.
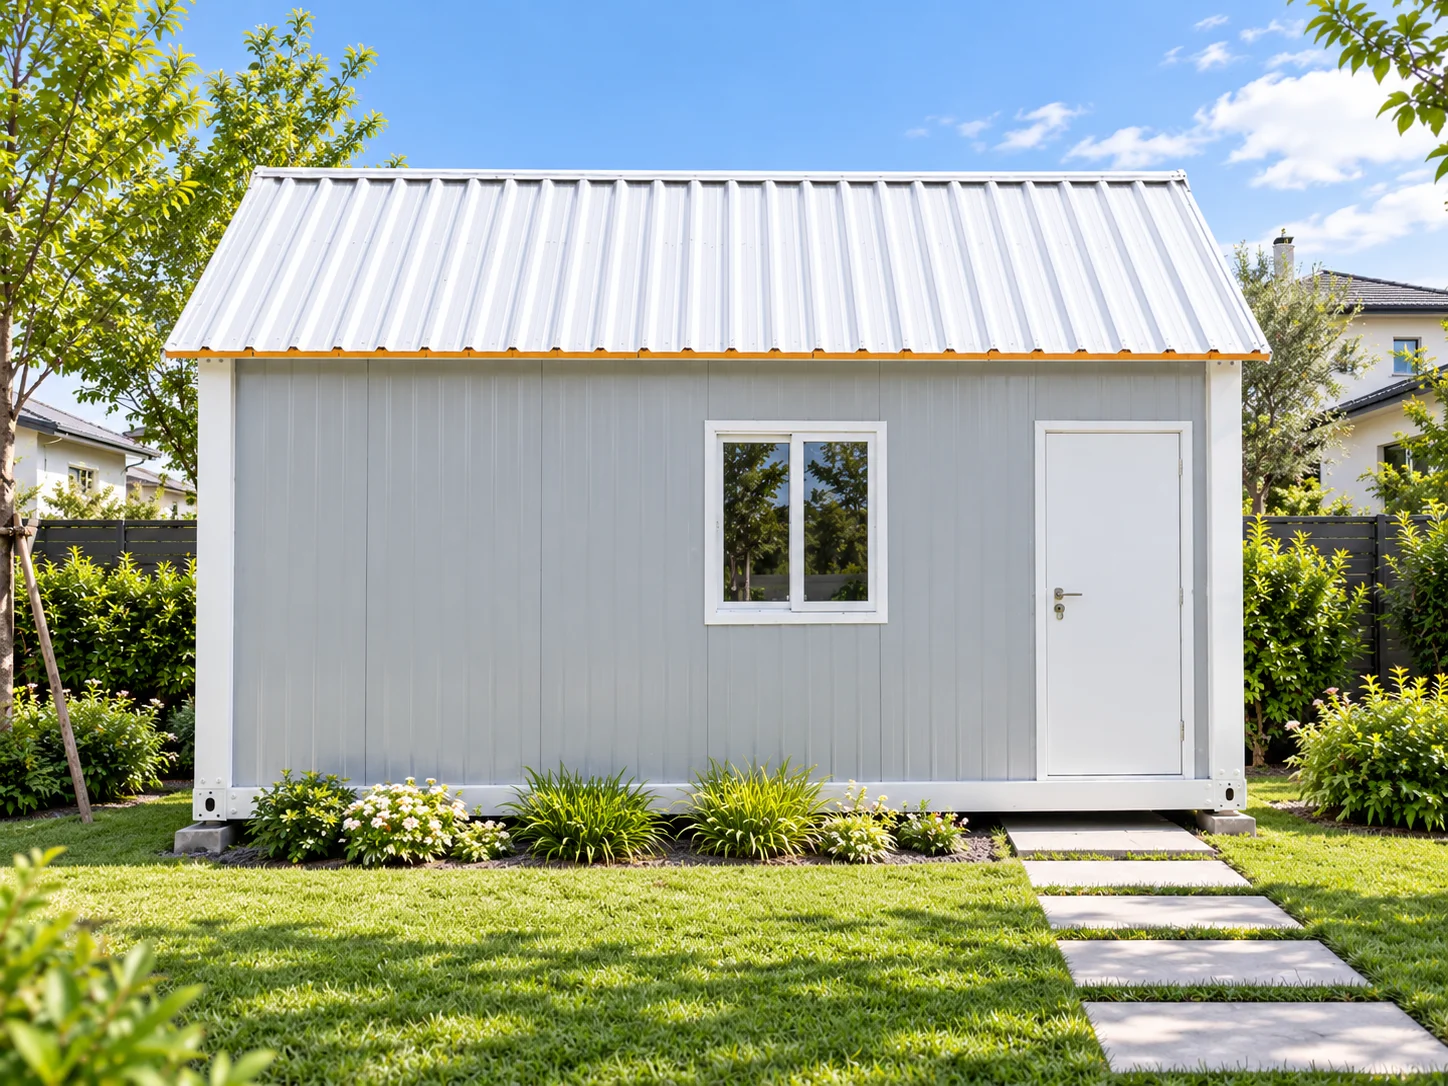 Homi J1 product example for comparing building forms for retail use; confirm decorative equipment separately
Frequently asked questions
Can a 3×6 m building be used as a café?
It may suit some formats, but the layout must account for actual equipment, service areas and business requirements. Do not infer seating capacity or approval from external dimensions alone.
What information should I send for advice?
Send the sales format, main menu, equipment list, outline plan and site photos through the MAKAHAUS contact page. The team can discuss house designs and product scope; business design and site requirements need checking with the relevant responsible parties.