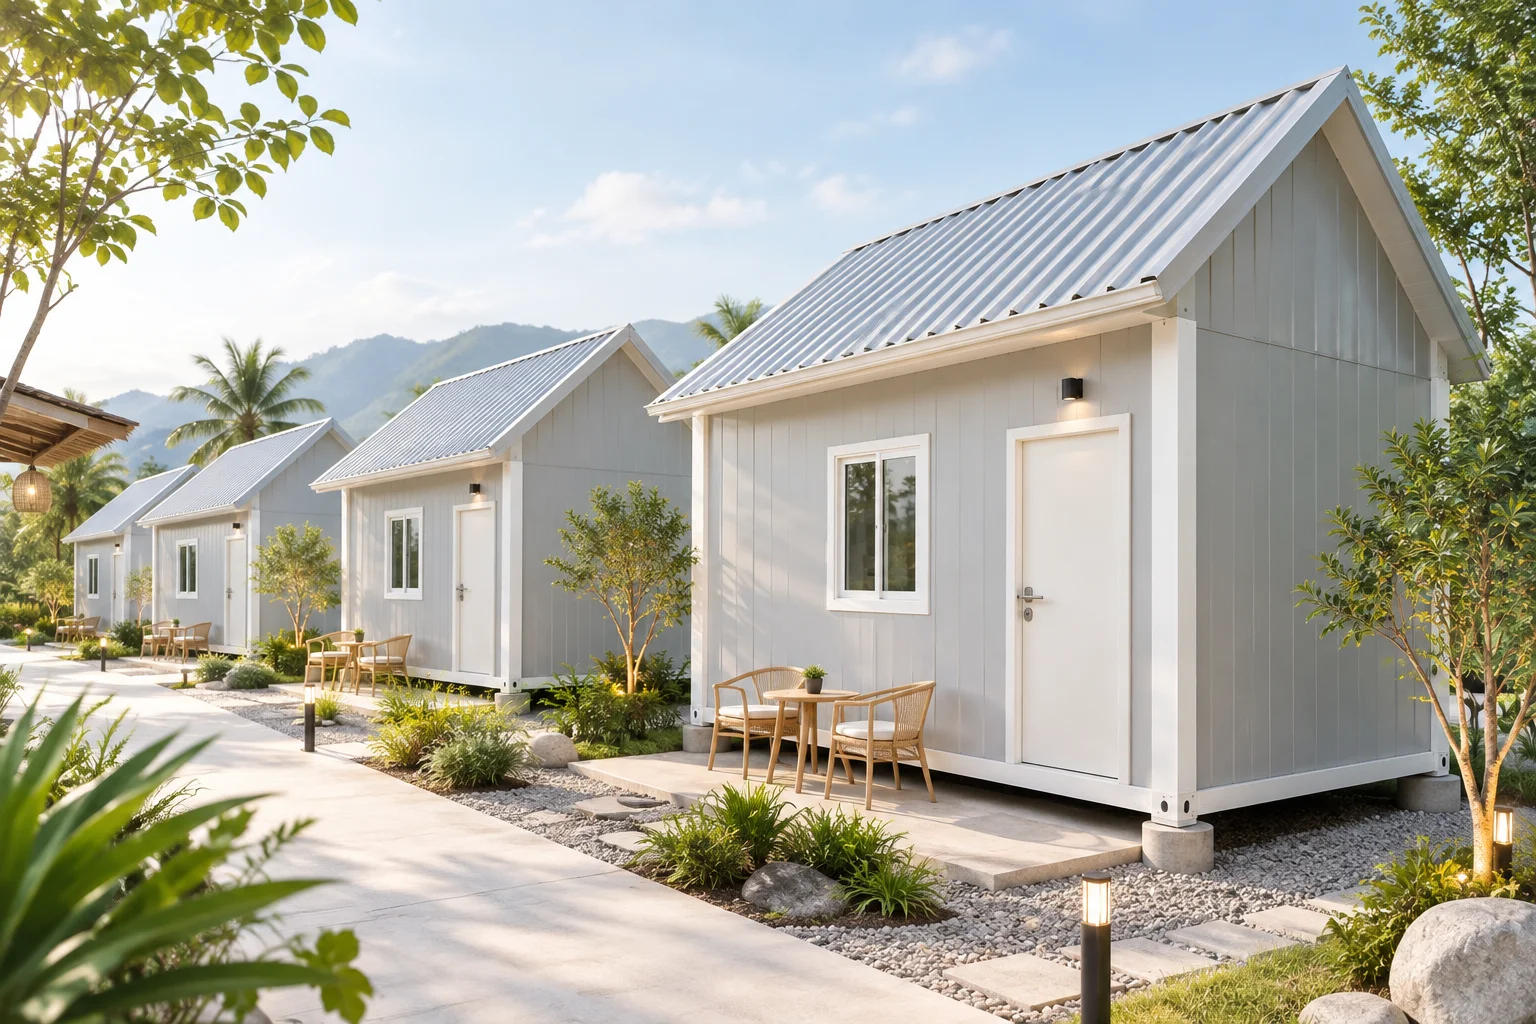
Choosing knockdown homes for a homestay or resort means considering guest experience and behind-the-scenes operations, as well as appearance. Each room must connect with paths, parking, water, electricity, wastewater and cleaning arrangements across the site.
Before ordering, check land use, building and business requirements with the relevant authorities. A knockdown building is not automatically exempt. This is a project-preparation guide, not a permitting decision or occupancy certification.
Define your guests and service level
Couples, families and longer-stay guests need different spaces. Start with sleeping, working, luggage, dressing and eating, then identify services outside the room, such as common areas or laundry facilities.
Do not determine occupancy from the number of beds that fit. Consider usable space, safety, sanitation and project requirements together. Test the layout with luggage and real belongings before confirming it.
Privacy and noise
Windows, doors and paths affect how private a room feels. For multiple units, examine sightlines between rooms, external lighting, vehicle noise and service areas. Wall thickness alone does not establish quietness.
Make laundry, waste collection and service points accessible without disturbing guests. Plan curtains and shade together, particularly for glass-fronted rooms. Read small-room layout ideas to begin planning the interior.
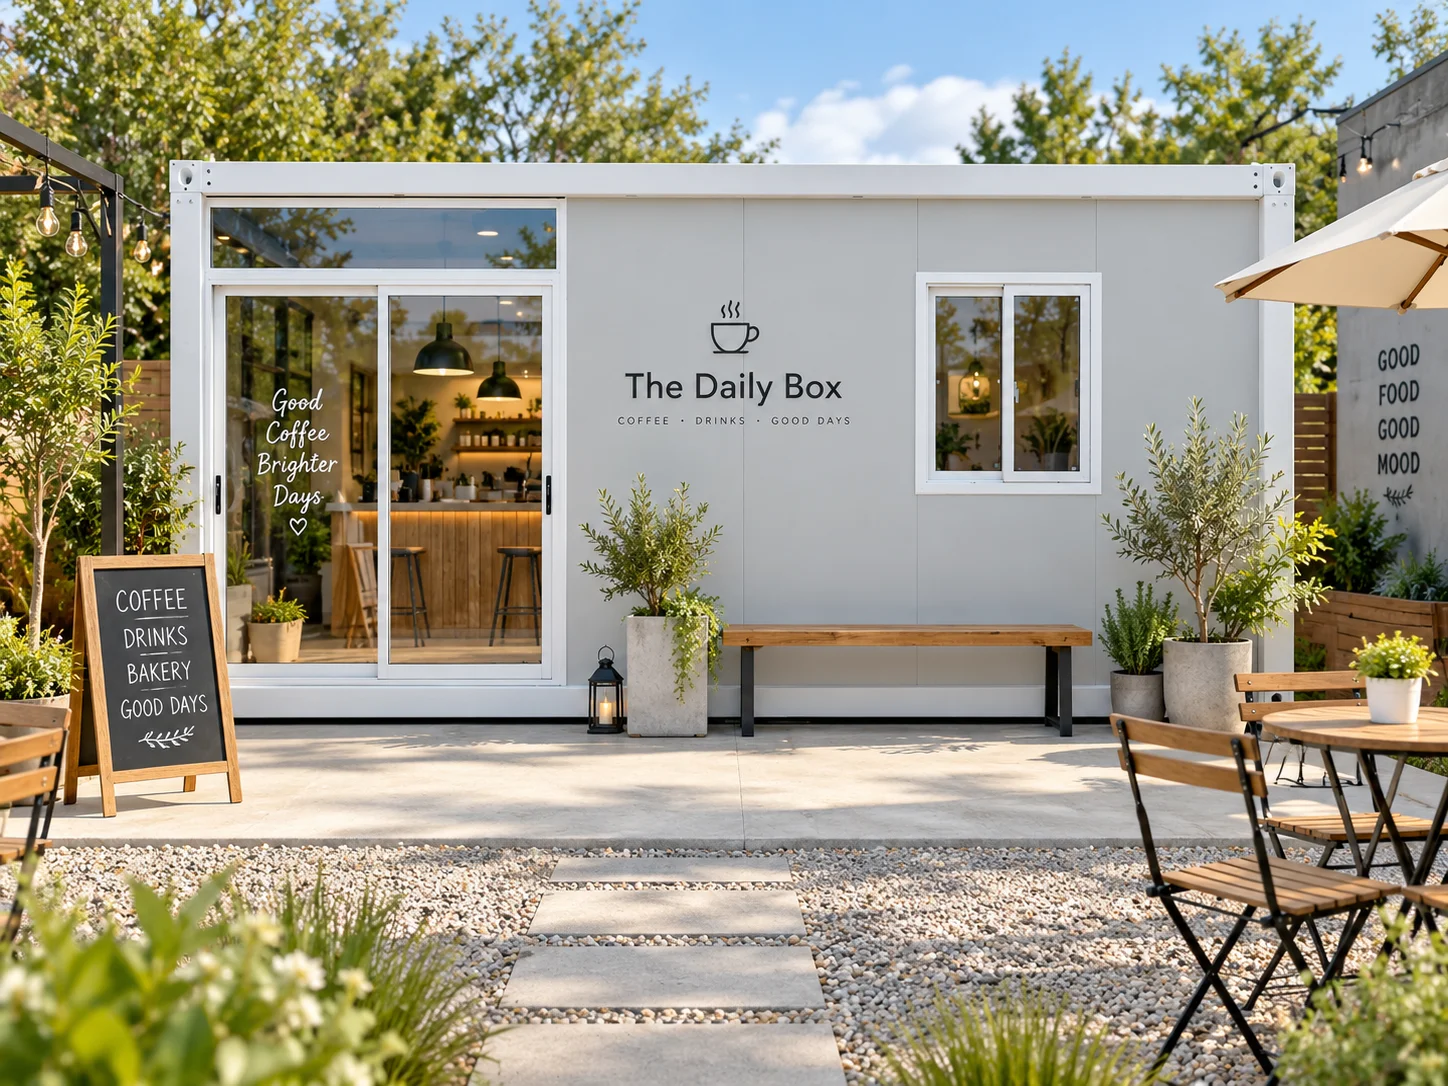 Homi C2 product example for considering openness and glazing; confirm decorative elements separately
Design systems for the whole site
With several units, electricity, water and wastewater need assessment for combined use, maintenance access and future expansion. A bathroom changes the space and utility requirements beyond choosing sanitary fittings. Have qualified specialists design systems for the actual site and applicable requirements.
Paths and drainage should work through the rainy season. Foundations and anchoring need to suit the ground and surroundings. Review site preparation before agreeing work sequences with contractors.
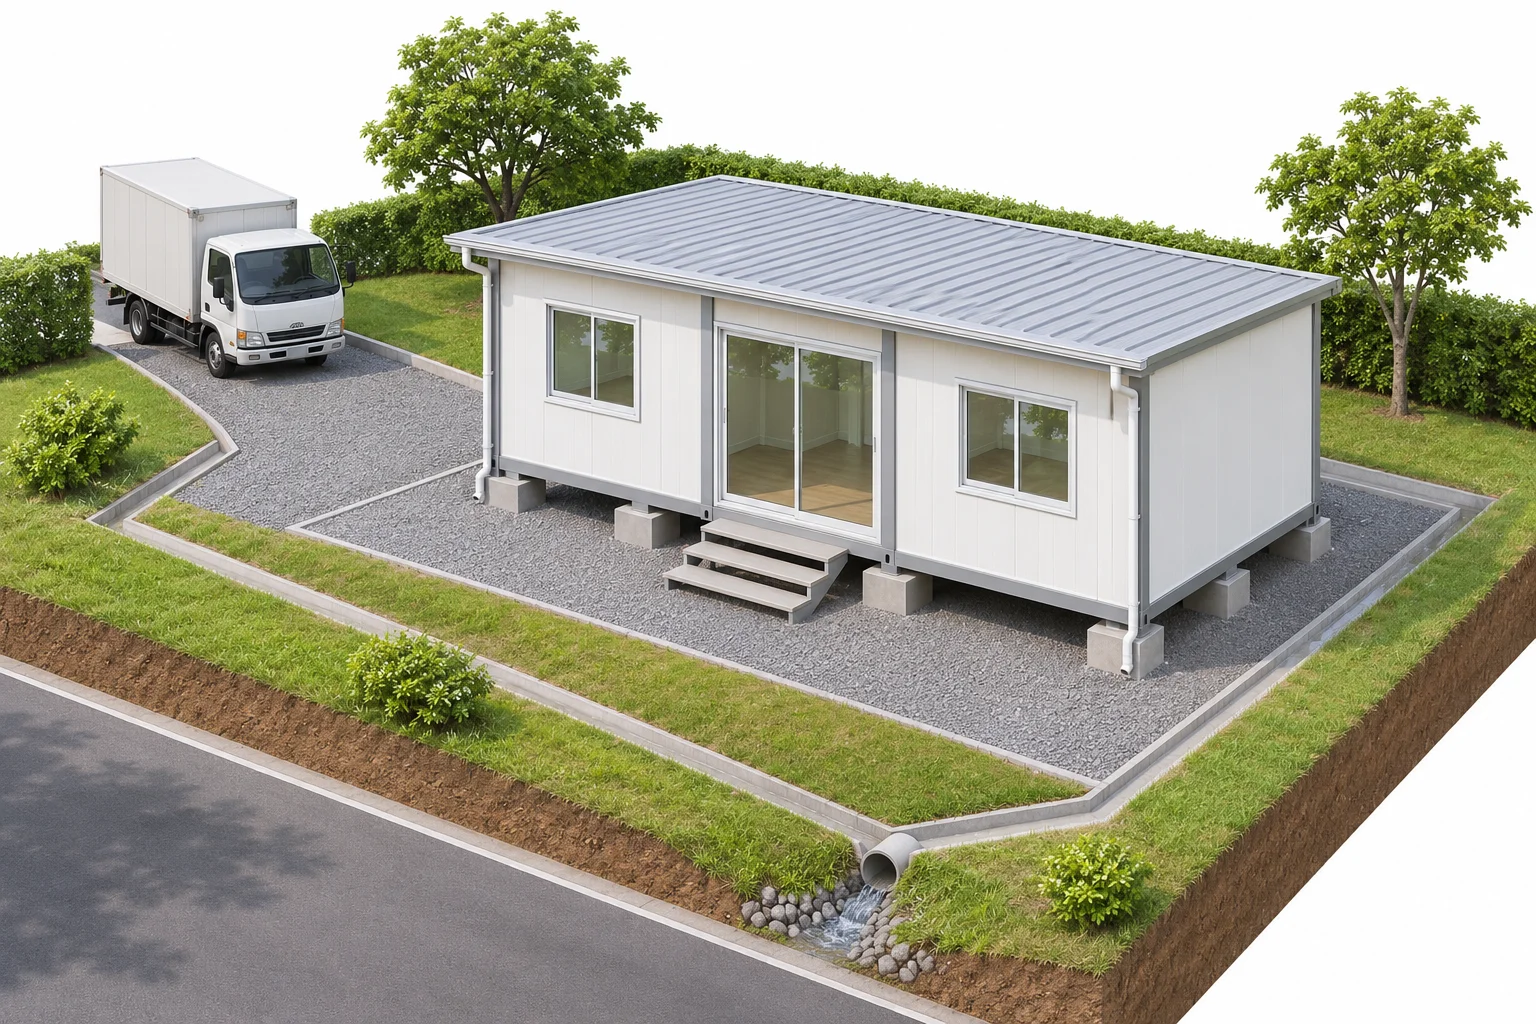 3D concept of access and drainage around a building; not a resort layout or foundation design
Choose maintainable materials and accessible systems
Ask how to clean the model’s floors, walls, doors and windows. Choose accessible equipment and request information about spares and service contacts. Do not conceal inspection points simply to make the room look tidier.
Plan inspections of openings, drainage and equipment after use begins. Keep a repair history for each unit to help identify recurring problems. Include the rainy-season checklist in maintenance planning.
Budget in stages and test before expanding
Separate the houses, site work, shared utilities, furniture, equipment and start-up operating expenses. Beginning at a scale you can inspect and manage can reveal practical issues before expansion, but does not guarantee returns or occupancy.
For phased work, ask how phase one supports later growth and which items would need rebuilding when more units are added. This helps avoid initial savings that require removing and replacing systems later.
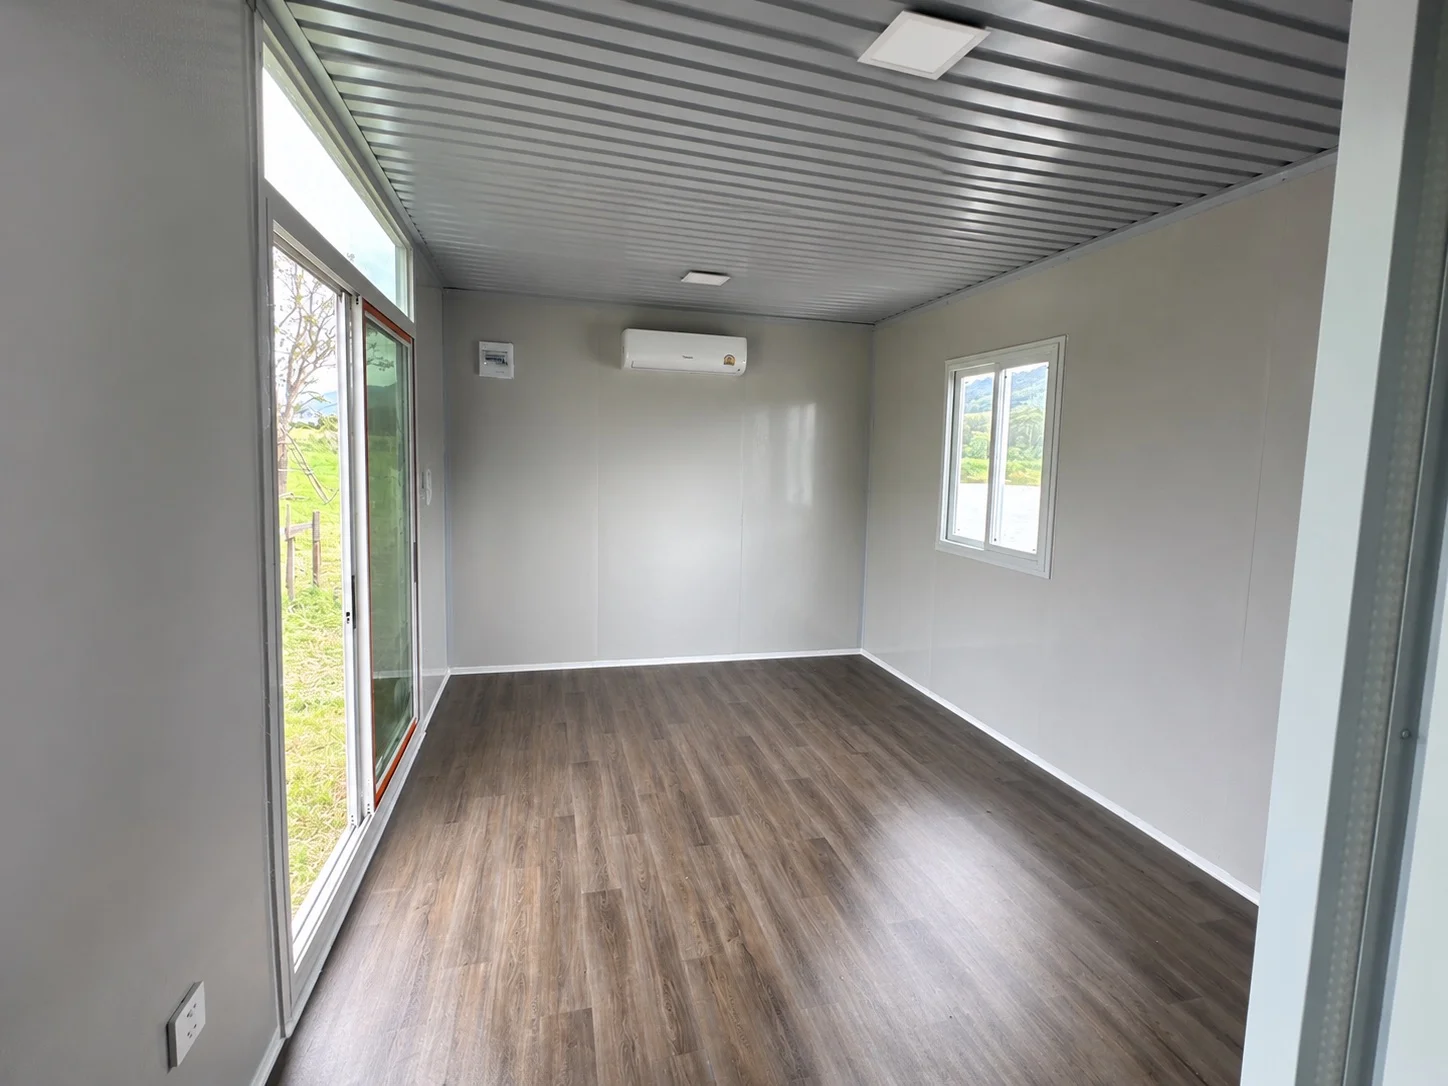 Interior photo from the MAKAHAUS library for assessing usable space; equipment depends on the model and quotation
Frequently asked questions
Should I choose a gable roof or a flatter design?
Start with your desired appearance and practical constraints, then compare materials, internal dimensions, utilities and budgets. Compare Homi J1 with other designs without inferring performance from shape alone.
What is needed for a multiple-unit quotation?
Send the expected unit count, accommodation format, site plan, district, province and phasing plan through the MAKAHAUS contact page, along with the seller’s requested responsibilities. Use the total-budget checklist to compare offers item by item.